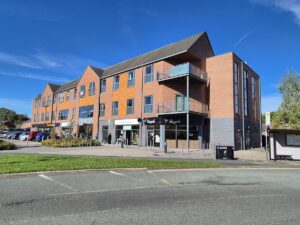
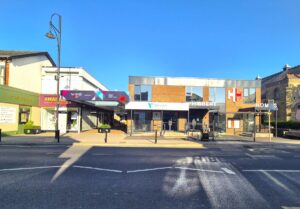
Head Office, 21 Greek Street, Stockport

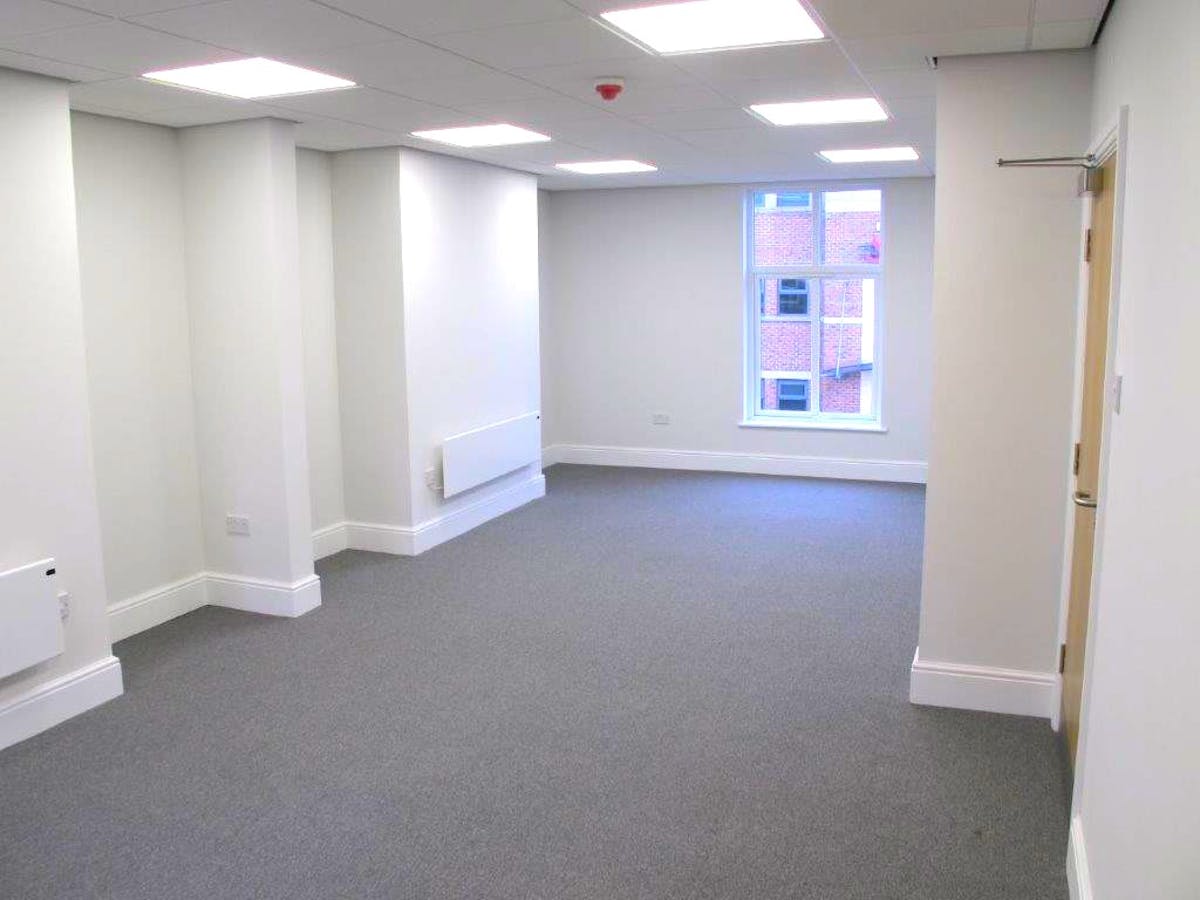


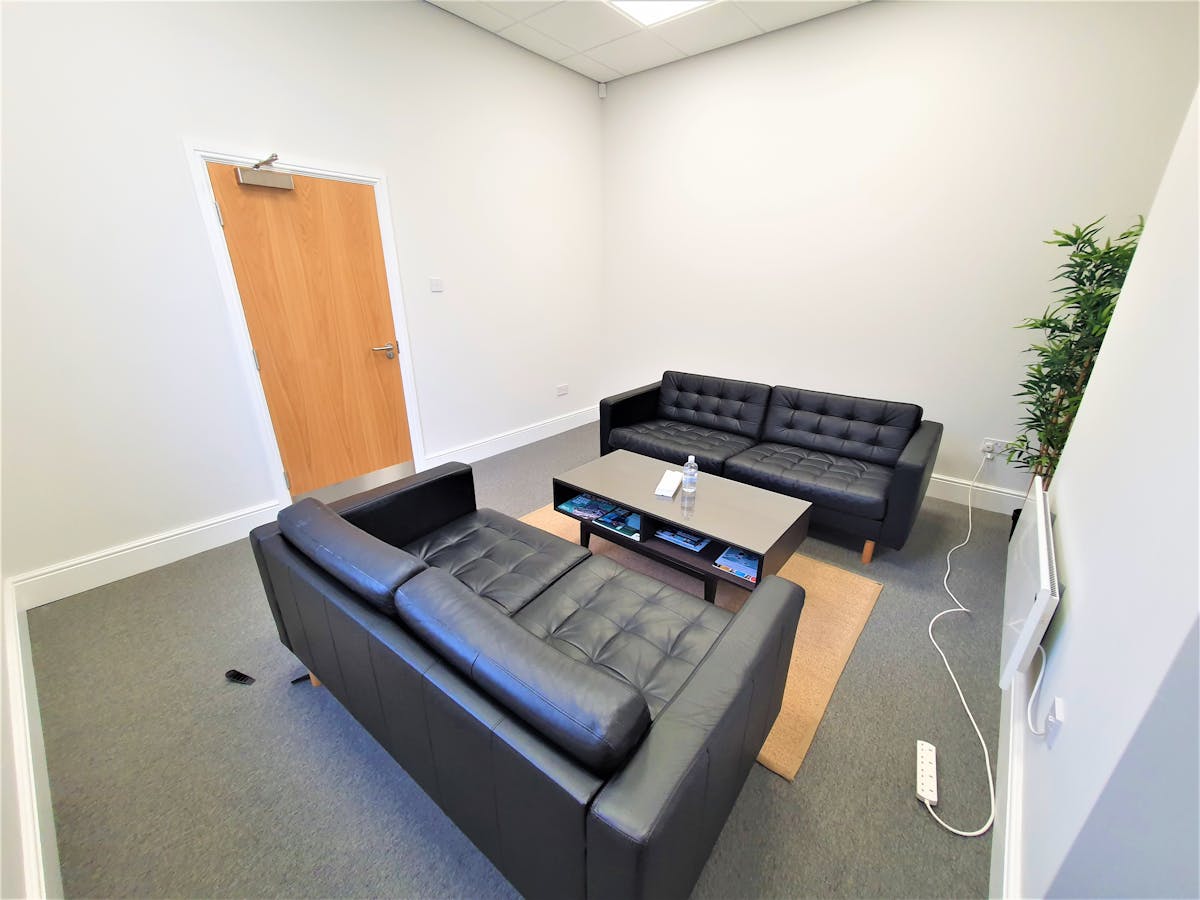




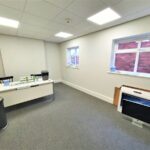

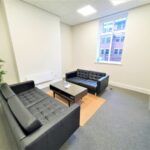
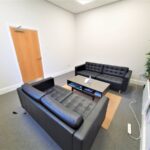
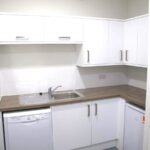
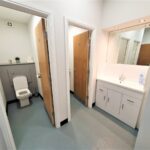
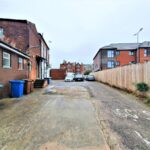

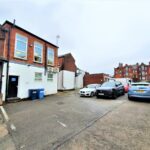
Head Office, 21 Greek Street, Stockport
Property Summary
Property Features
- Prominent three storey office with parking
- Located within the professional services core
- Ground & first floor offices plus basement storage
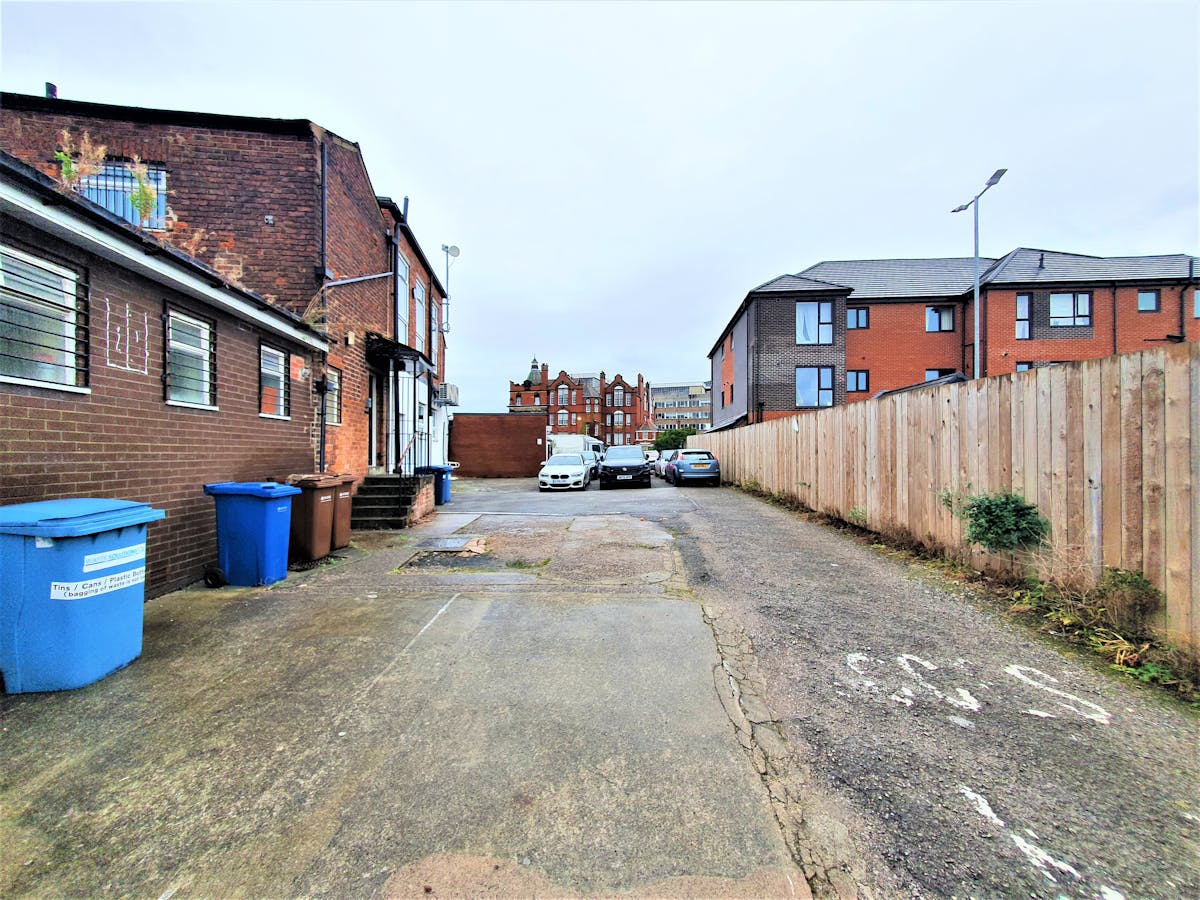
- Rear car parking for up to 4 cars - no extra cost
- The property benefits from intruder/fire alarms
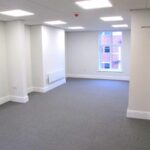
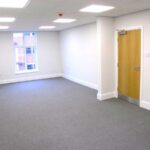
- LED lighting & electric digital panel heaters
- Low RV: £11,000 - 100% SBRR available - Nil rates.
- Located close to Stockport train station
Full Details
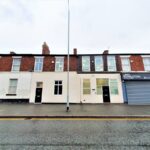
The property provides a mid terraced office building with accommodation over ground, first and basement floors with car parking available to the rear for up to four (4) cars. The property benefits from intruder and fire alarms, external
window security bars, LED and emergency lighting and electric digital panel heaters throughout.
Location
The property is located fronting Greek Street in the heart of the professional services core close to Stockport College, the main A6 Wellington Road South and
Stockport Exchange train station.
- Stockport: 1 mile.
- J1 M60: 1 mile.
- Stockport Exchange: 0.2 miles.
Rateable Value
Rateable value: £11,000.
Small Business Rates Multiplier 2024/25: 49.9p.
100% SBRR available - Nil payable rates.
Interested parties are advised to make their own enquiries with SMBC - 0161 474 5188.
Terms
The property is available on a new effective full repairing & insuring Lease for a minimum 3 year term.
Rent/VAT
£19,500 per annum exclusive.
We understand that VAT is not payable at the property.
Specification
The property benefits from intruder & fire alarms, external security bars, LED’s & emergency lighting.
Car Parking
The Tenant will have the right to park up to 4 cars in locations to be determined by the Landlord.
Utilities
The Tenant will have the right to park up to 4 cars in
locations to be determined by the Landlord.
Buildings Insurance
The Landlord will insure the building and recharge the premium to the Tenant. £286 July 24 - July 25.
Legal Costs
The Tenant will be responsible for the Landlords legal costs associated with the new Lease.
Available Area
| Name/Floor | Sq Ft | Sq M | Rent | Availability |
|---|---|---|---|---|
| g Entrance Lobby | 17 | 1.58 | On Application | Available |
| g Lobby | 36 | 3.34 | On Application | Available |
| g Corridor | 52 | 4.83 | On Application | Available |
| g Front Office | 78 | 7.25 | On Application | Available |
| g Rear Office | 177 | 16.44 | On Application | Available |
| g Kitchen | 65 | 6.04 | On Application | Available |
| 1st Main Office | 368 | 34.19 | On Application | Available |
| 1st Front Office | 62 | 5.76 | On Application | Available |
| 1st Rear Office | 160 | 14.86 | On Application | Available |
| 1st Landing | 75 | 6.97 | On Application | Available |
| basement Storage | 500 | 46.45 | On Application | Available |
| Total | 1,590 | 147.72 |