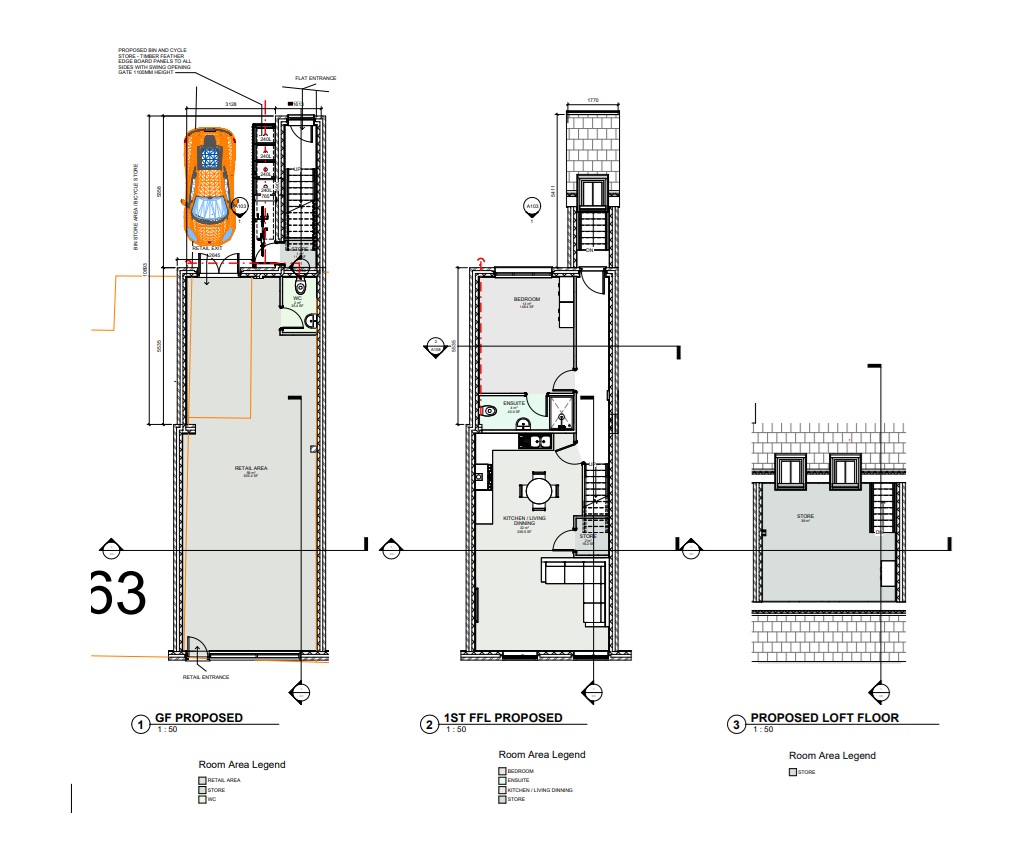
65 Wellington Road South, Stockport
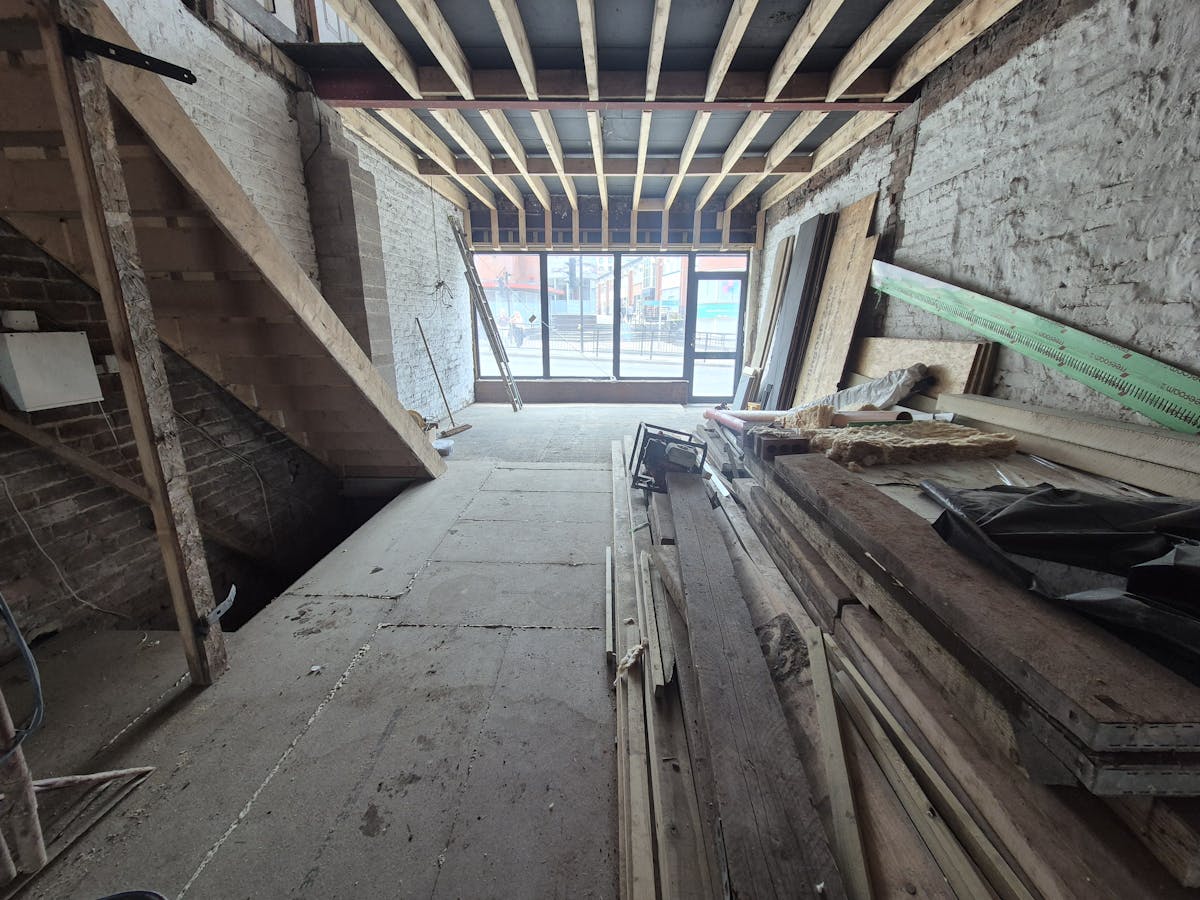
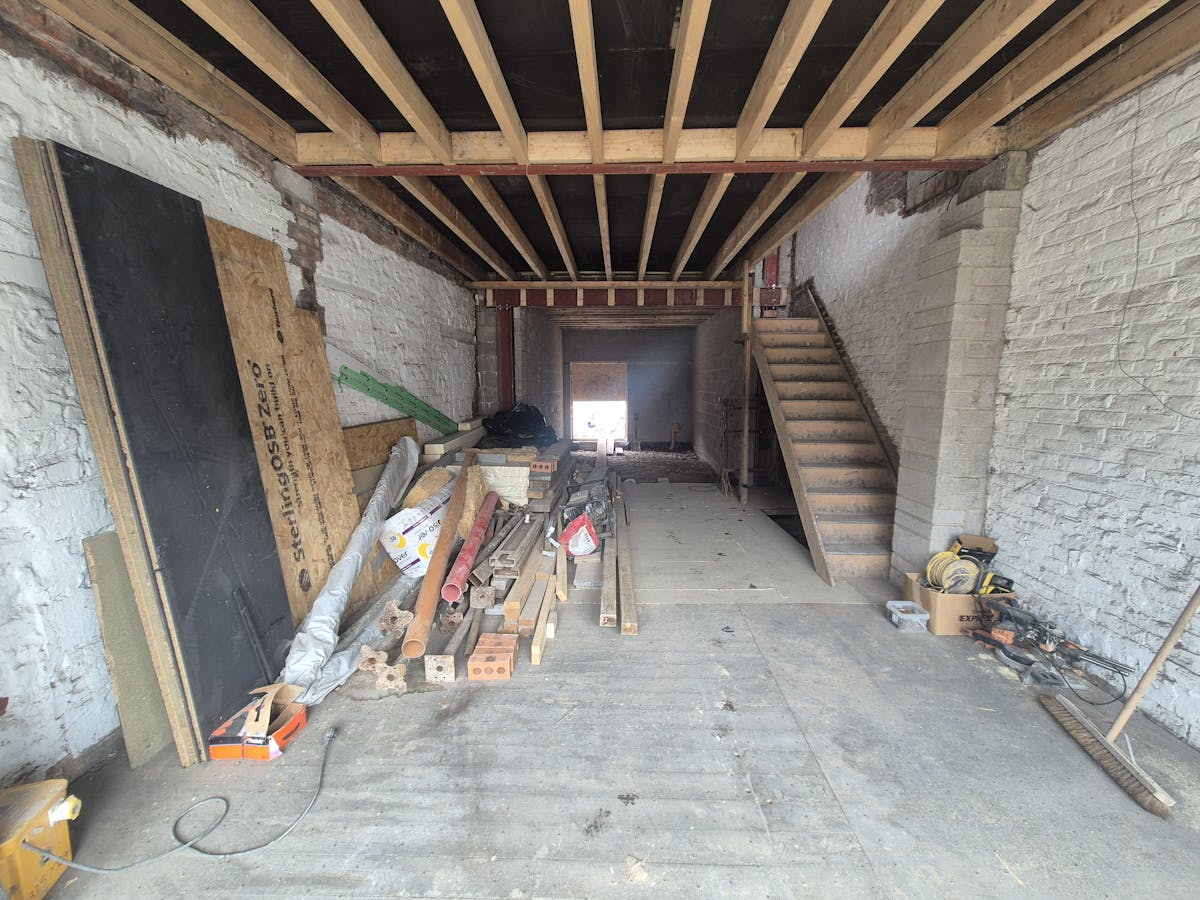










65 Wellington Road South, Stockport
Property Summary
Property Features
- Planning consent granted 25/03/2024
- Planning Reference Number: DC/090284
- Consent for 1/2 bed flat & extended GF shop
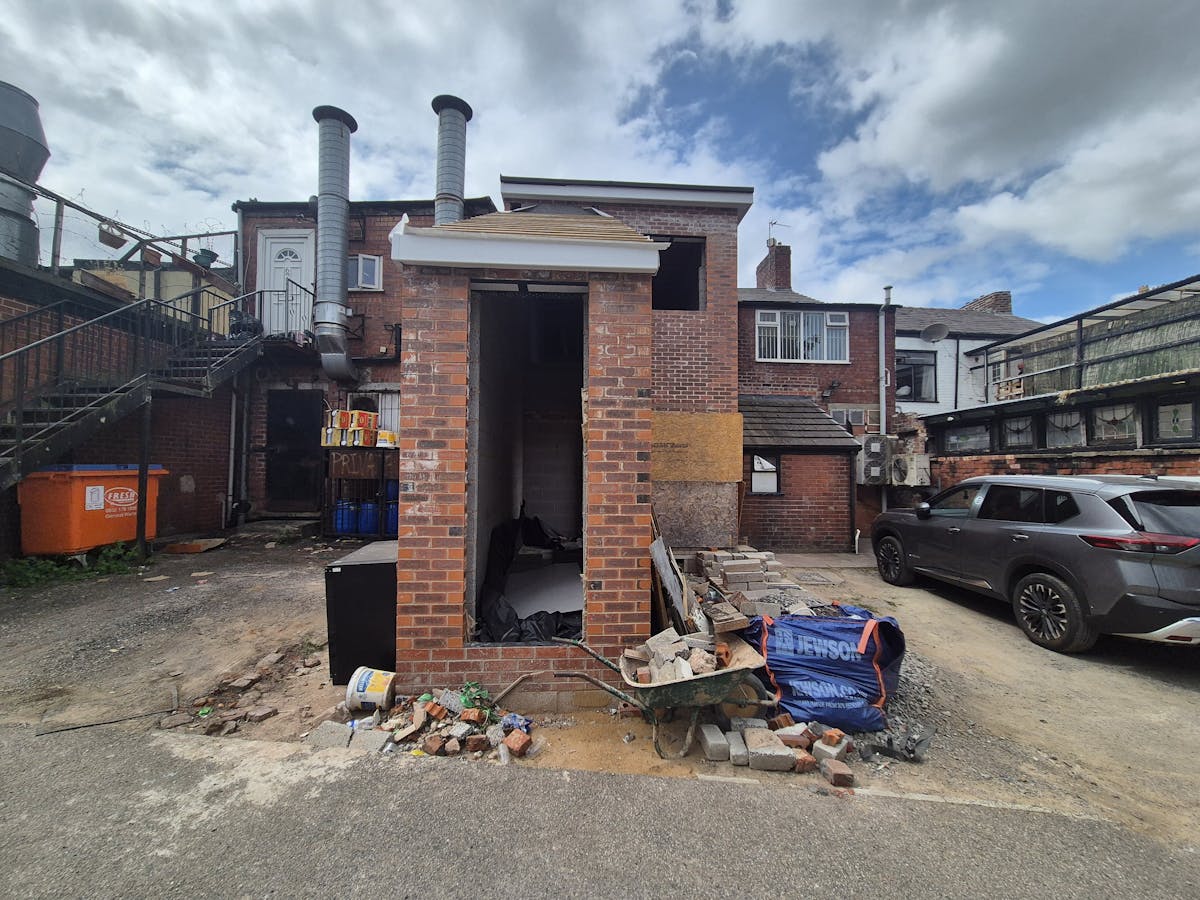
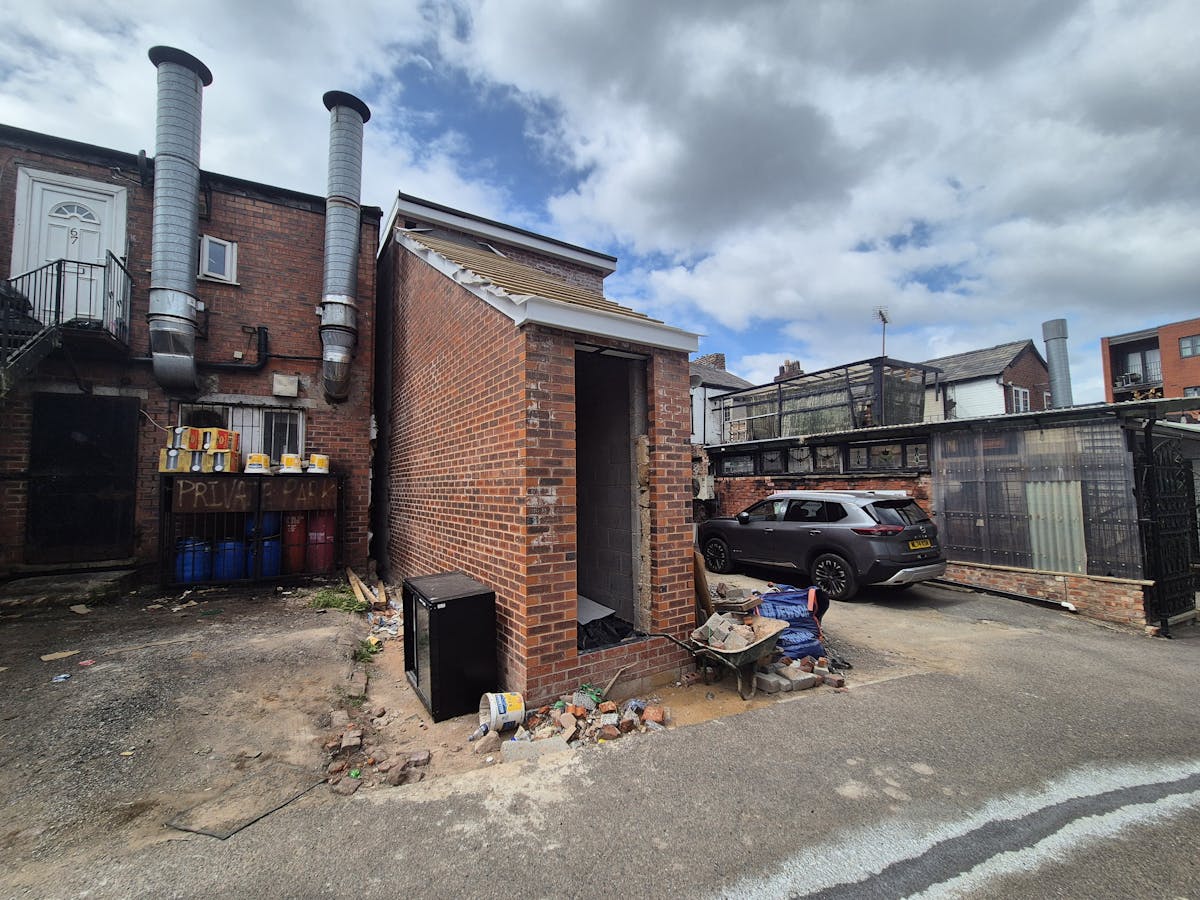
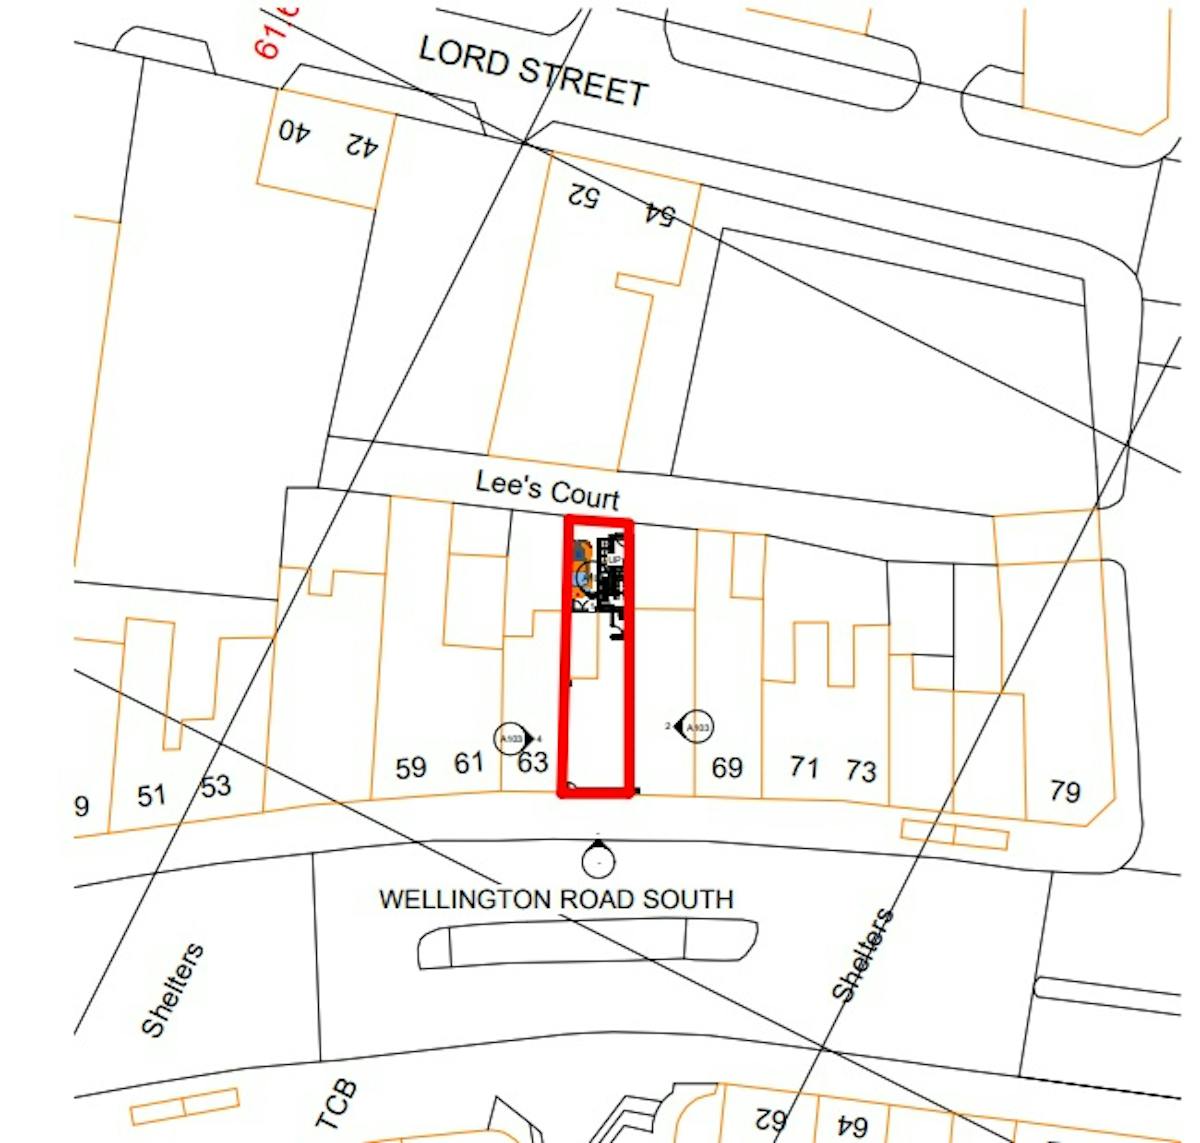
- External parking to the rear for one vehicle
- Prominent trading position with rear loading
- Opposite & close to Stockport train/bus stations
- £295,000 - Estimated income £28,200 - 9.6% yield
Full Details
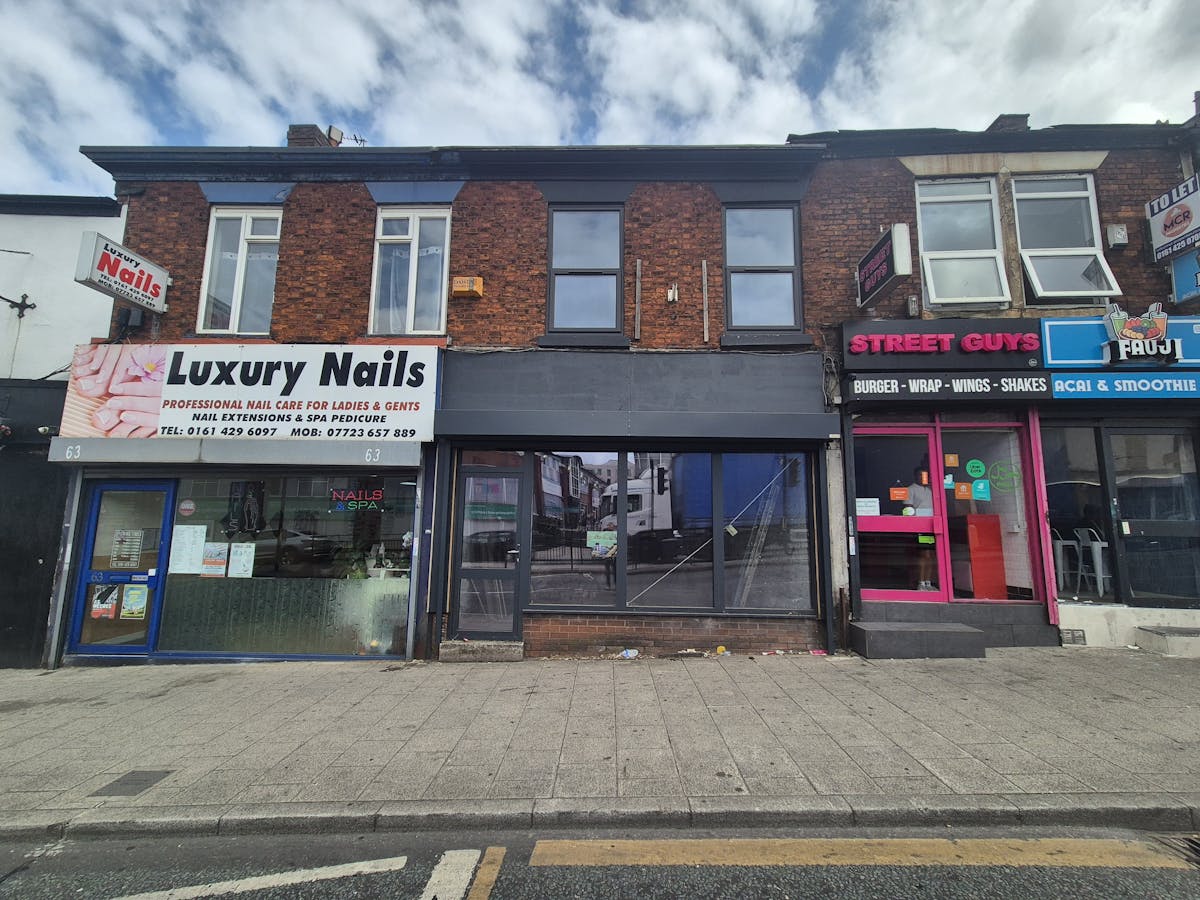
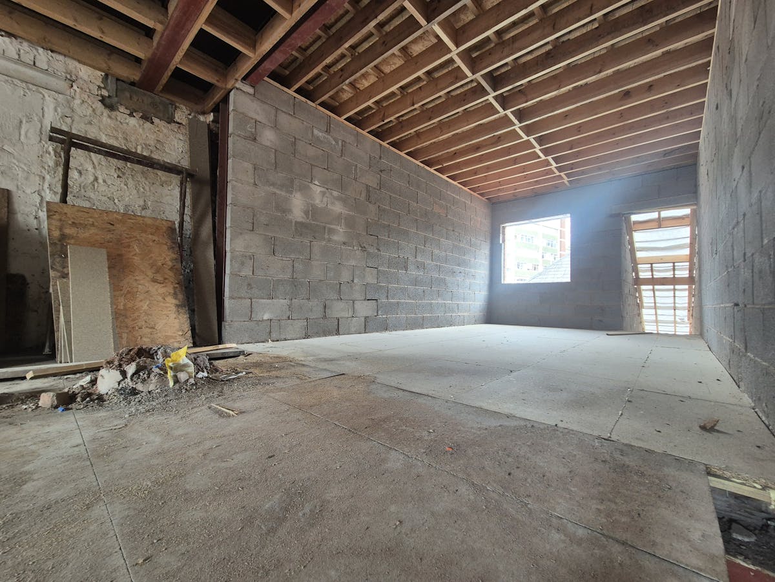
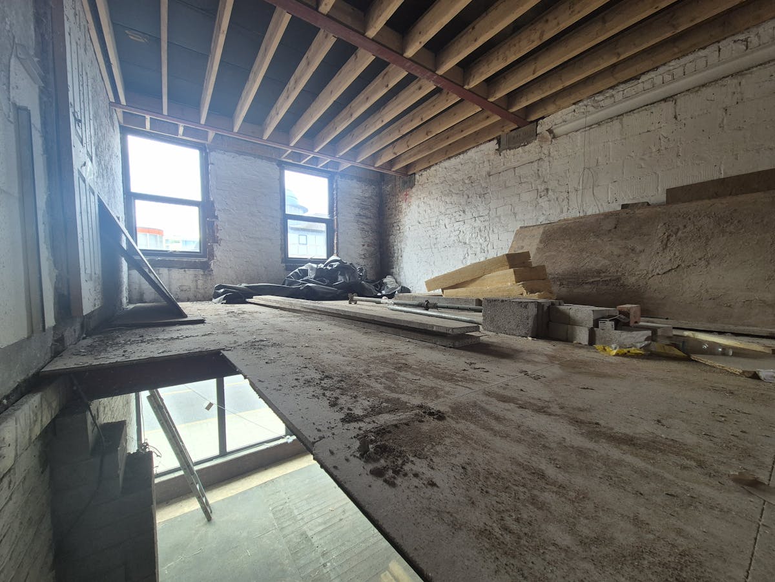
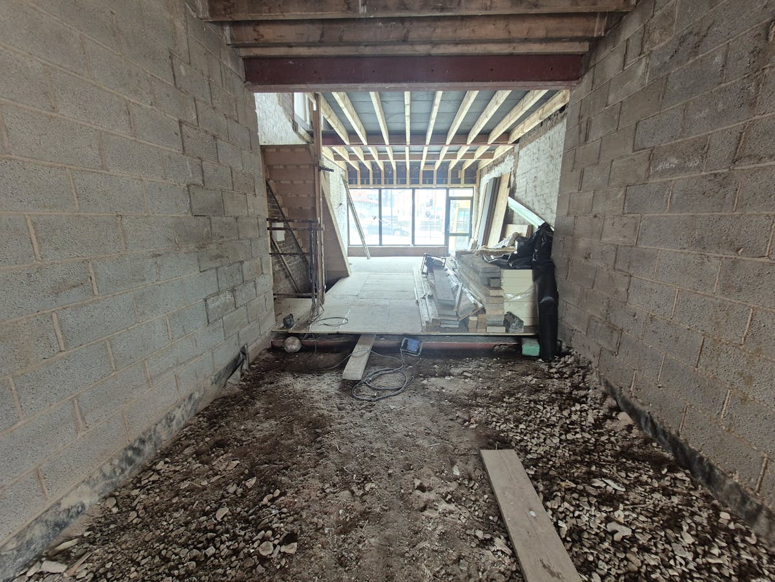
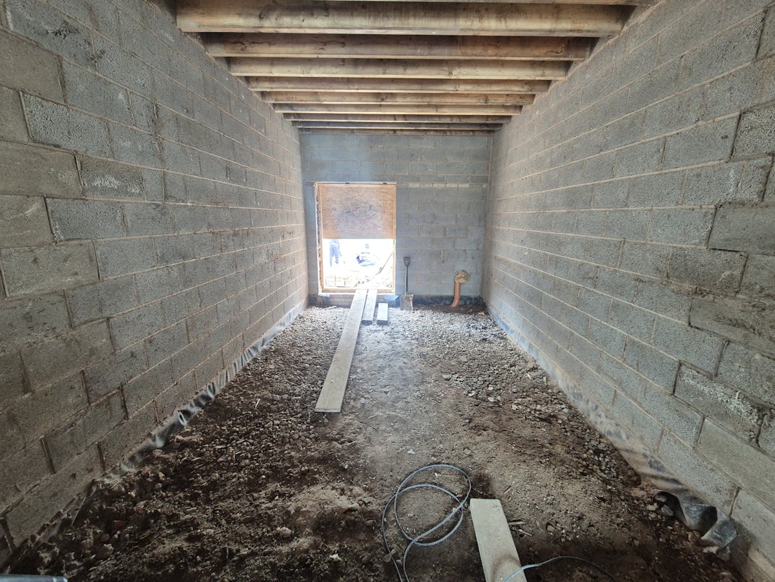
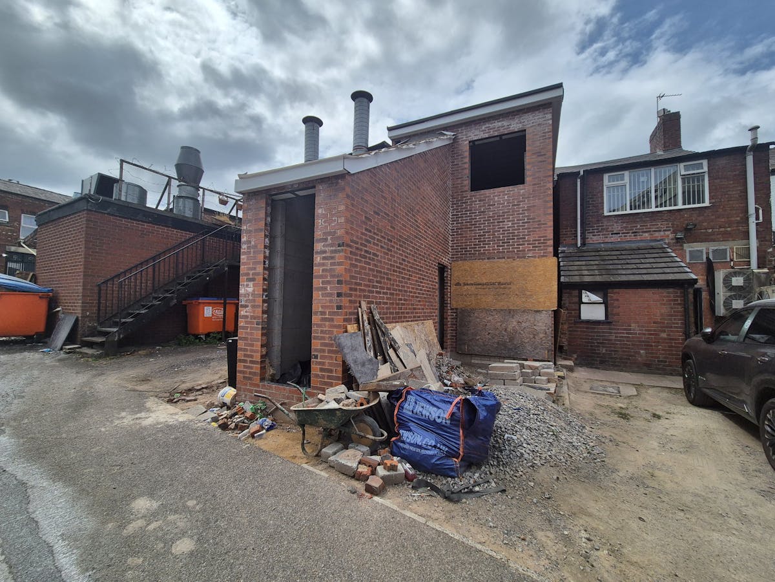
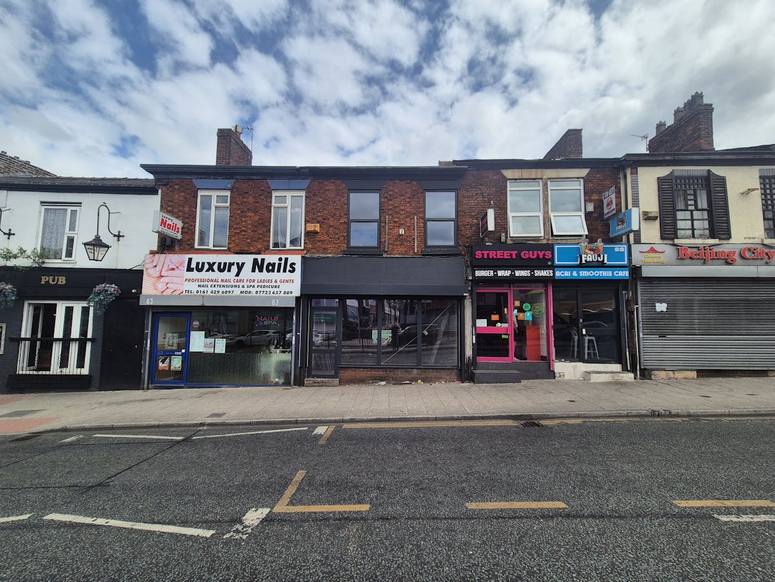
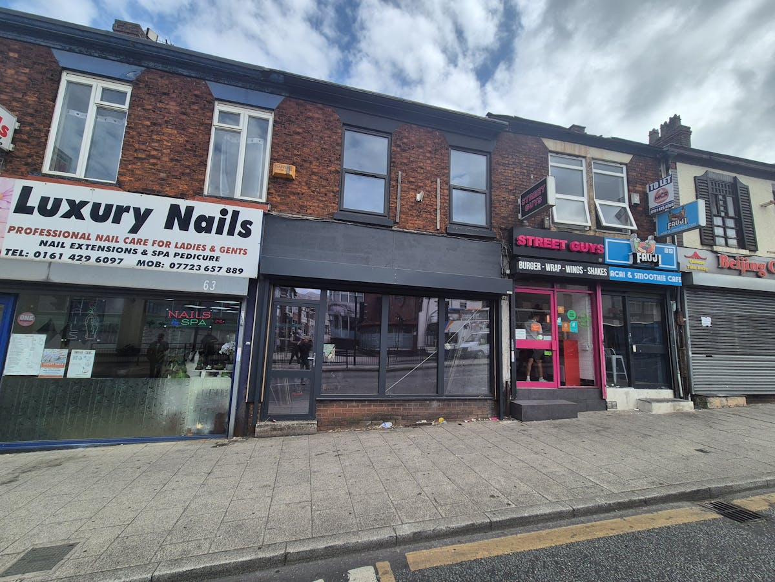
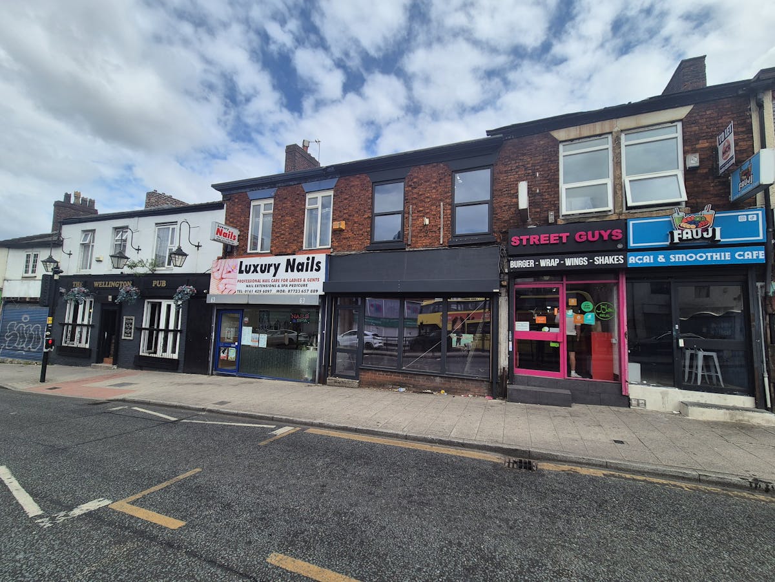
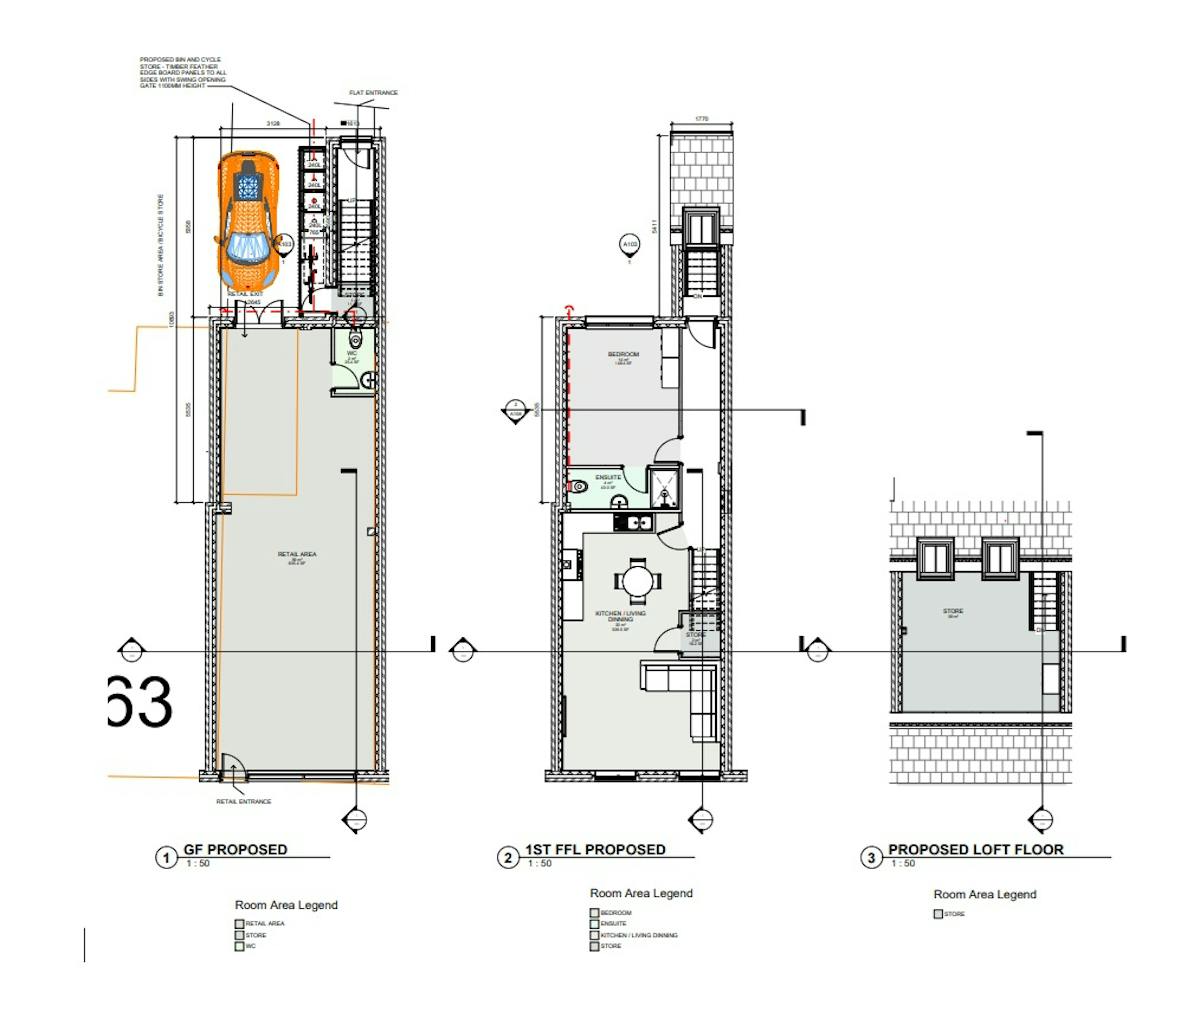
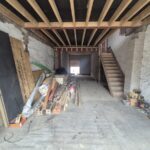
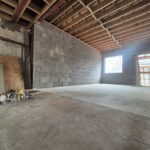
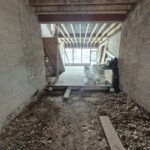
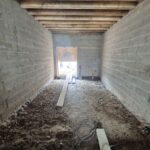
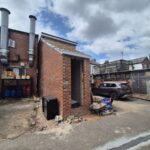
The property provides a part developed four storey mixed use commercial and residential building with planning consent granted for a proposal to erect a double and part single storey extension, loft conversion with new dormer to form a residential 1 bed self contained flat across the 1st and 2nd floor and to increase the retail area on the ground floor.
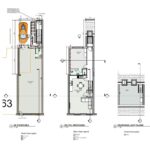
Measurements as per the Architects drawings as follows:
Ground floor: 671.8 Sq.ft overall comprising: - Ground floor sales: 635.4 Sq.ft, Ground floor w.c: 25.4 Sq.ft, Store: 11 Sq.ft.
First & second floor flat: 966.1 Sq.ft overall comprising: Kitchen/living/dining: 339.5 Sq.ft, Store: 16.2 Sq.ft, En-Suite: 43 Sq.ft, Bedroom: 148.4 Sq.ft, Second floor store: 419 Sq.ft.
Location
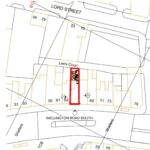
The property is located fronting Wellington Road South in Stockport and is located opposite Stockport train station and is a short walk to Stockport Interchange bus depot and the Merseyway shopping precinct. The M60 is a short drive away.
- M60: 1 mile.
Rateable Value
Rateable value: £11,750.
Small Business Rates Multiplier 2026/27: 43.2p.
Interested parties are advised to make their own enquiries with SMBC - 0161 474 5188.
Tenure
We understand that the property is Freehold.
Title Number: TBC by the vendor Solicitor.
Price/VAT
£295,000 SUBJECT TO CONTRACT.
We understand that VAT is not payable on the sale.
Expected Rent
Ground floor shop: £15,000 pax - £1,250 pcm.
First & second floor flat: £13,200 - £1,100 pcm.
Utilities
Mains services are available including gas, electricity, water and drainage.