Dale House, Tiviot Dale, Stockport
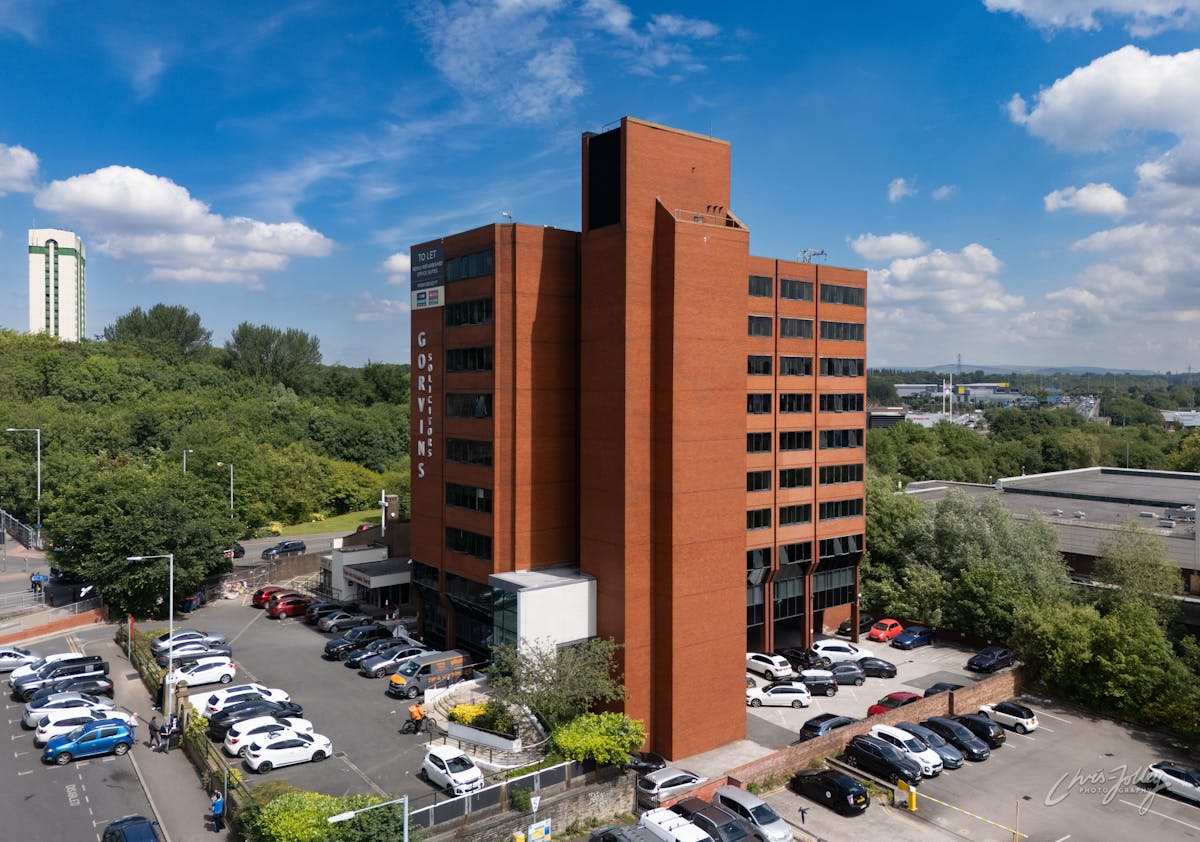















Dale House, Tiviot Dale, Stockport
Property Summary
Property Features
- Landmark Multi Tenanted Office Building
- Frontage onto M60 Motorway
- Single Floor or Single Suite Lettings
- Metronet Connectivity
- 2 x Passenger Lifts
- Feature Reception with House Manager
- Town Centre Located
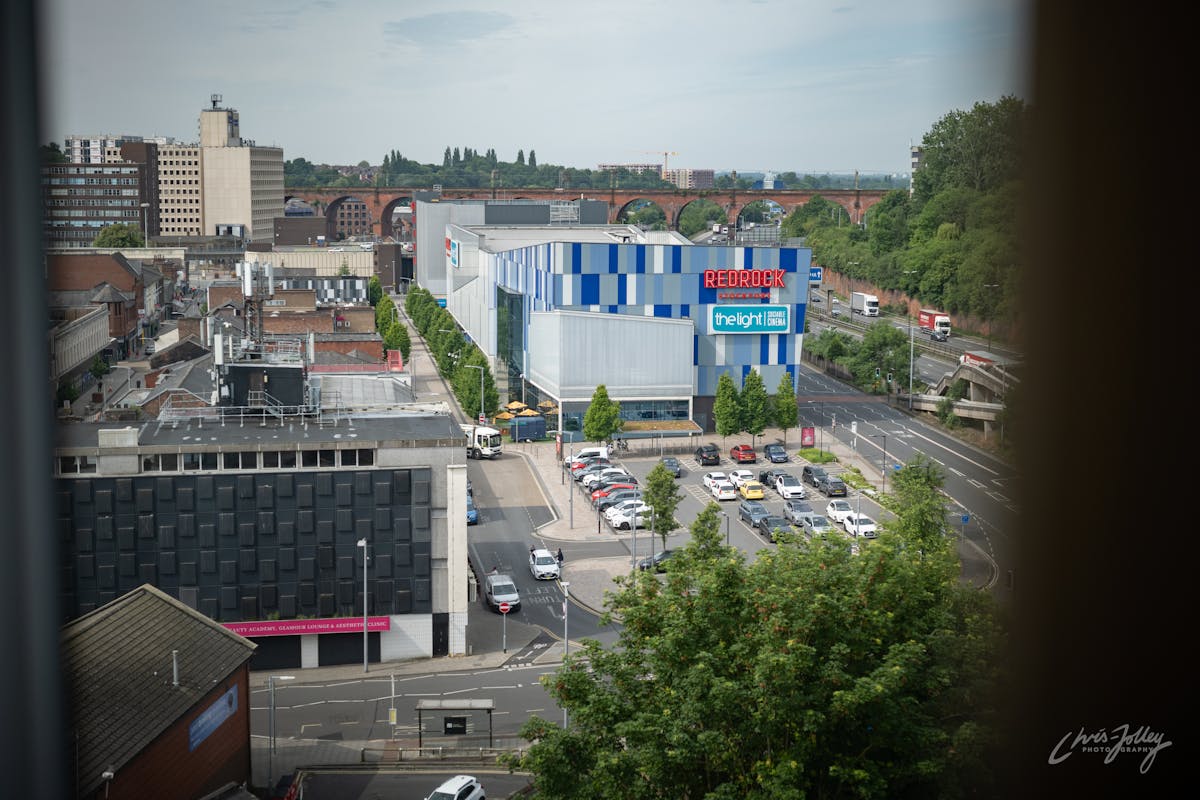
- Directly Adjacent to the New Redrock Leisure Scheme
- 100MB Broadband
Full Details
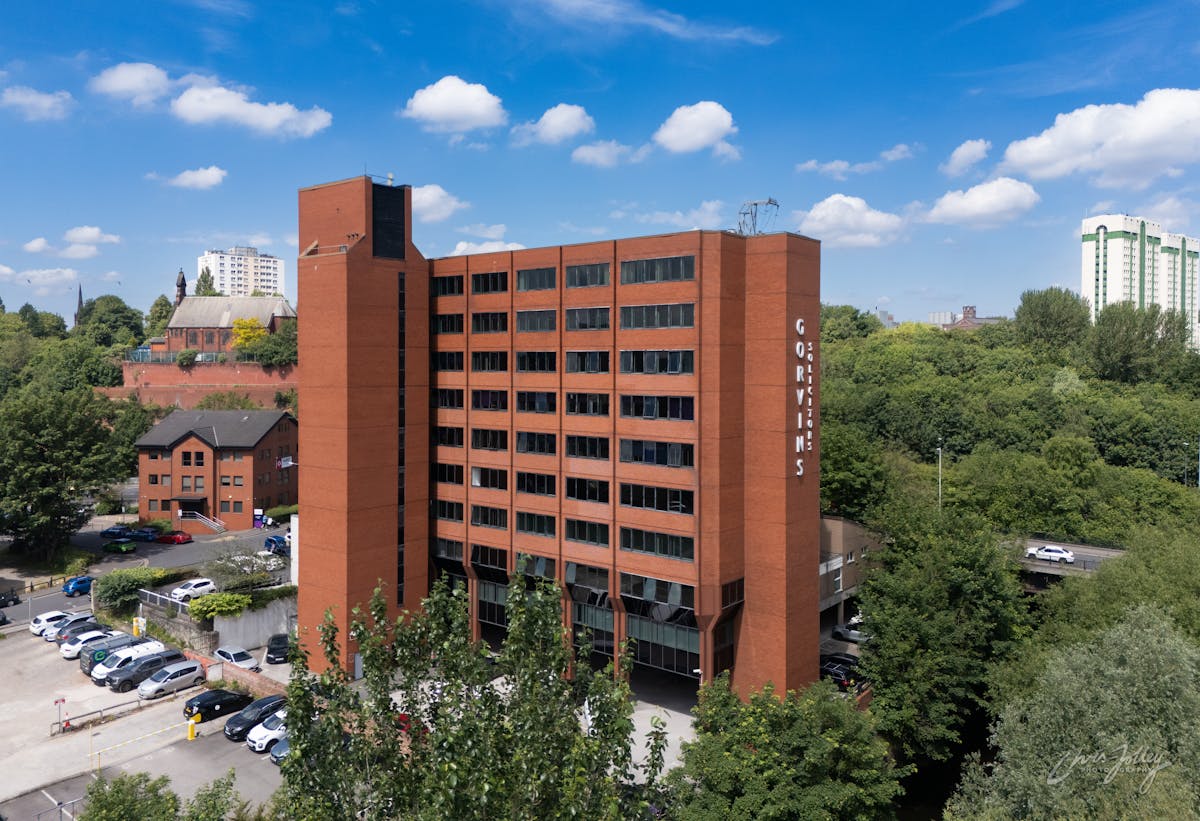
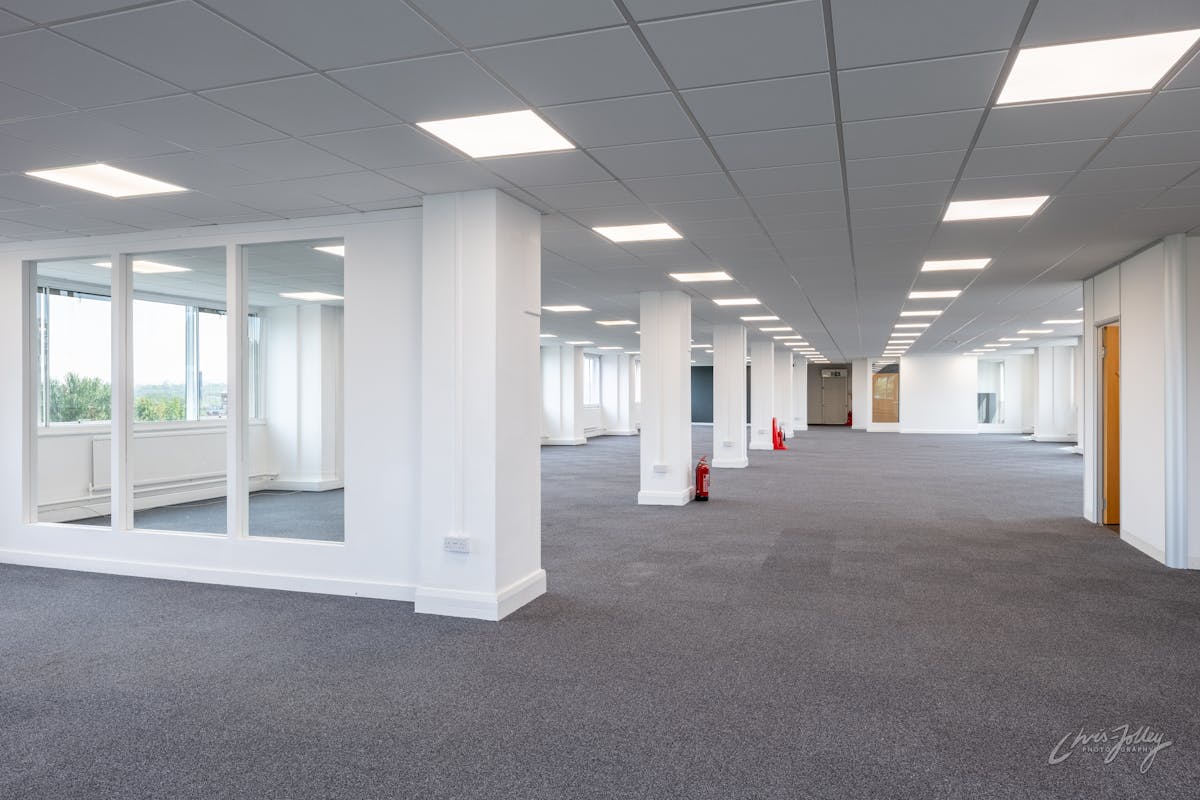
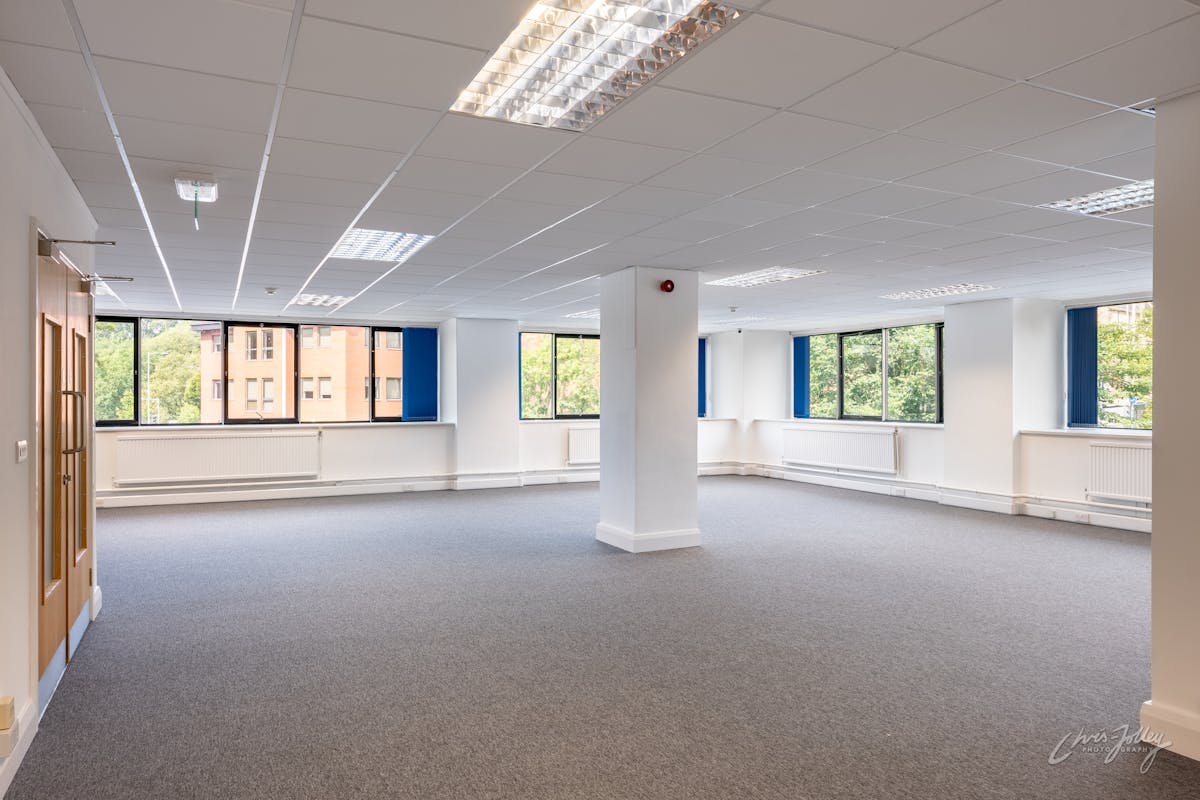
A nine storey office building serviced by a communal reception. The service core provides toilets,
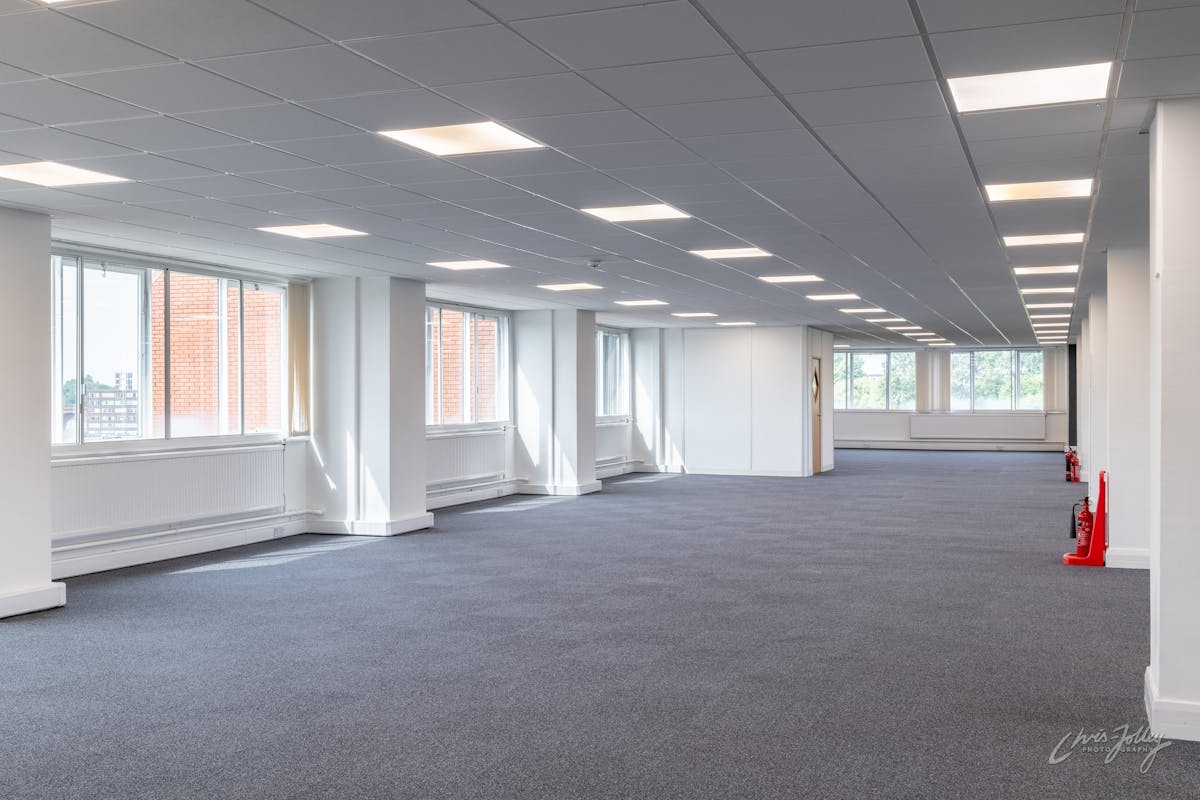
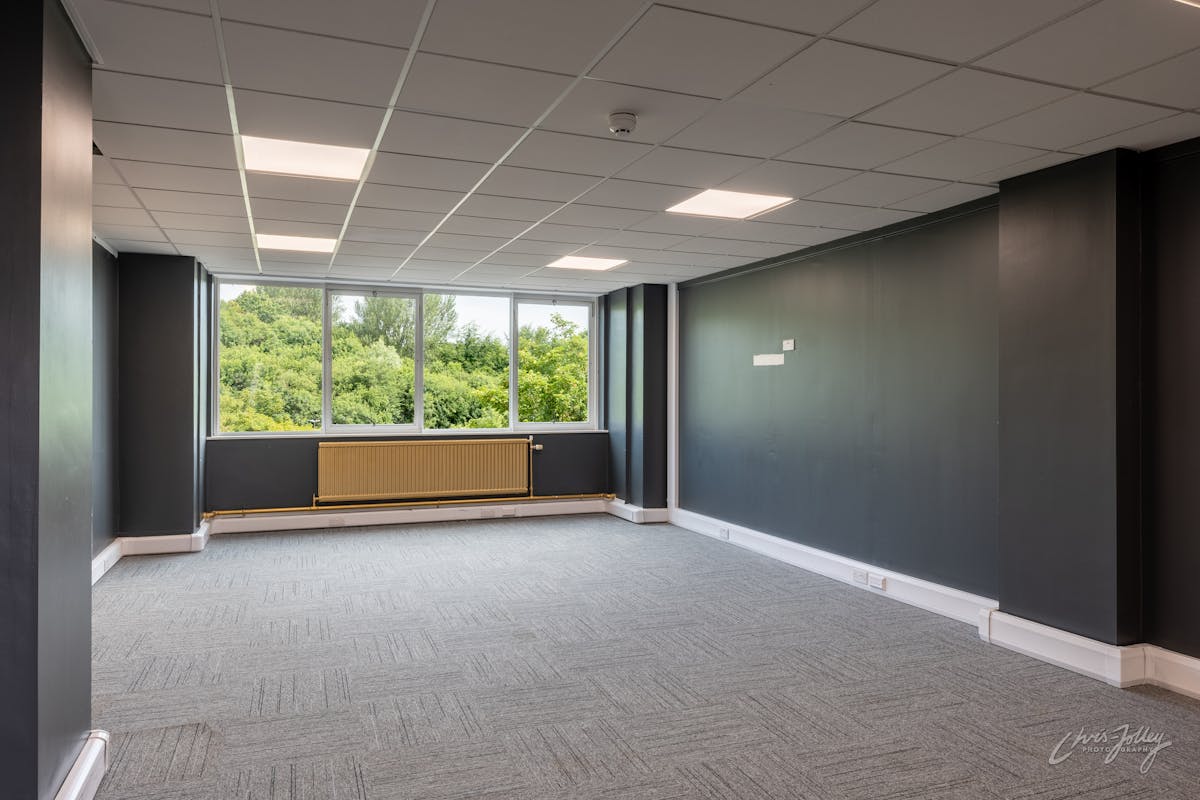
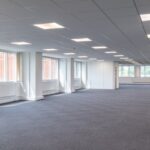
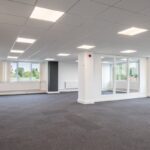
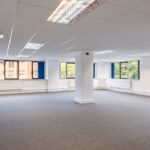
a staircase and 2 x passenger lifts. The offices are available by way of single floor lettings or single suite lettings. The offices are largely open plan. The schedule of accommodation is as follows:
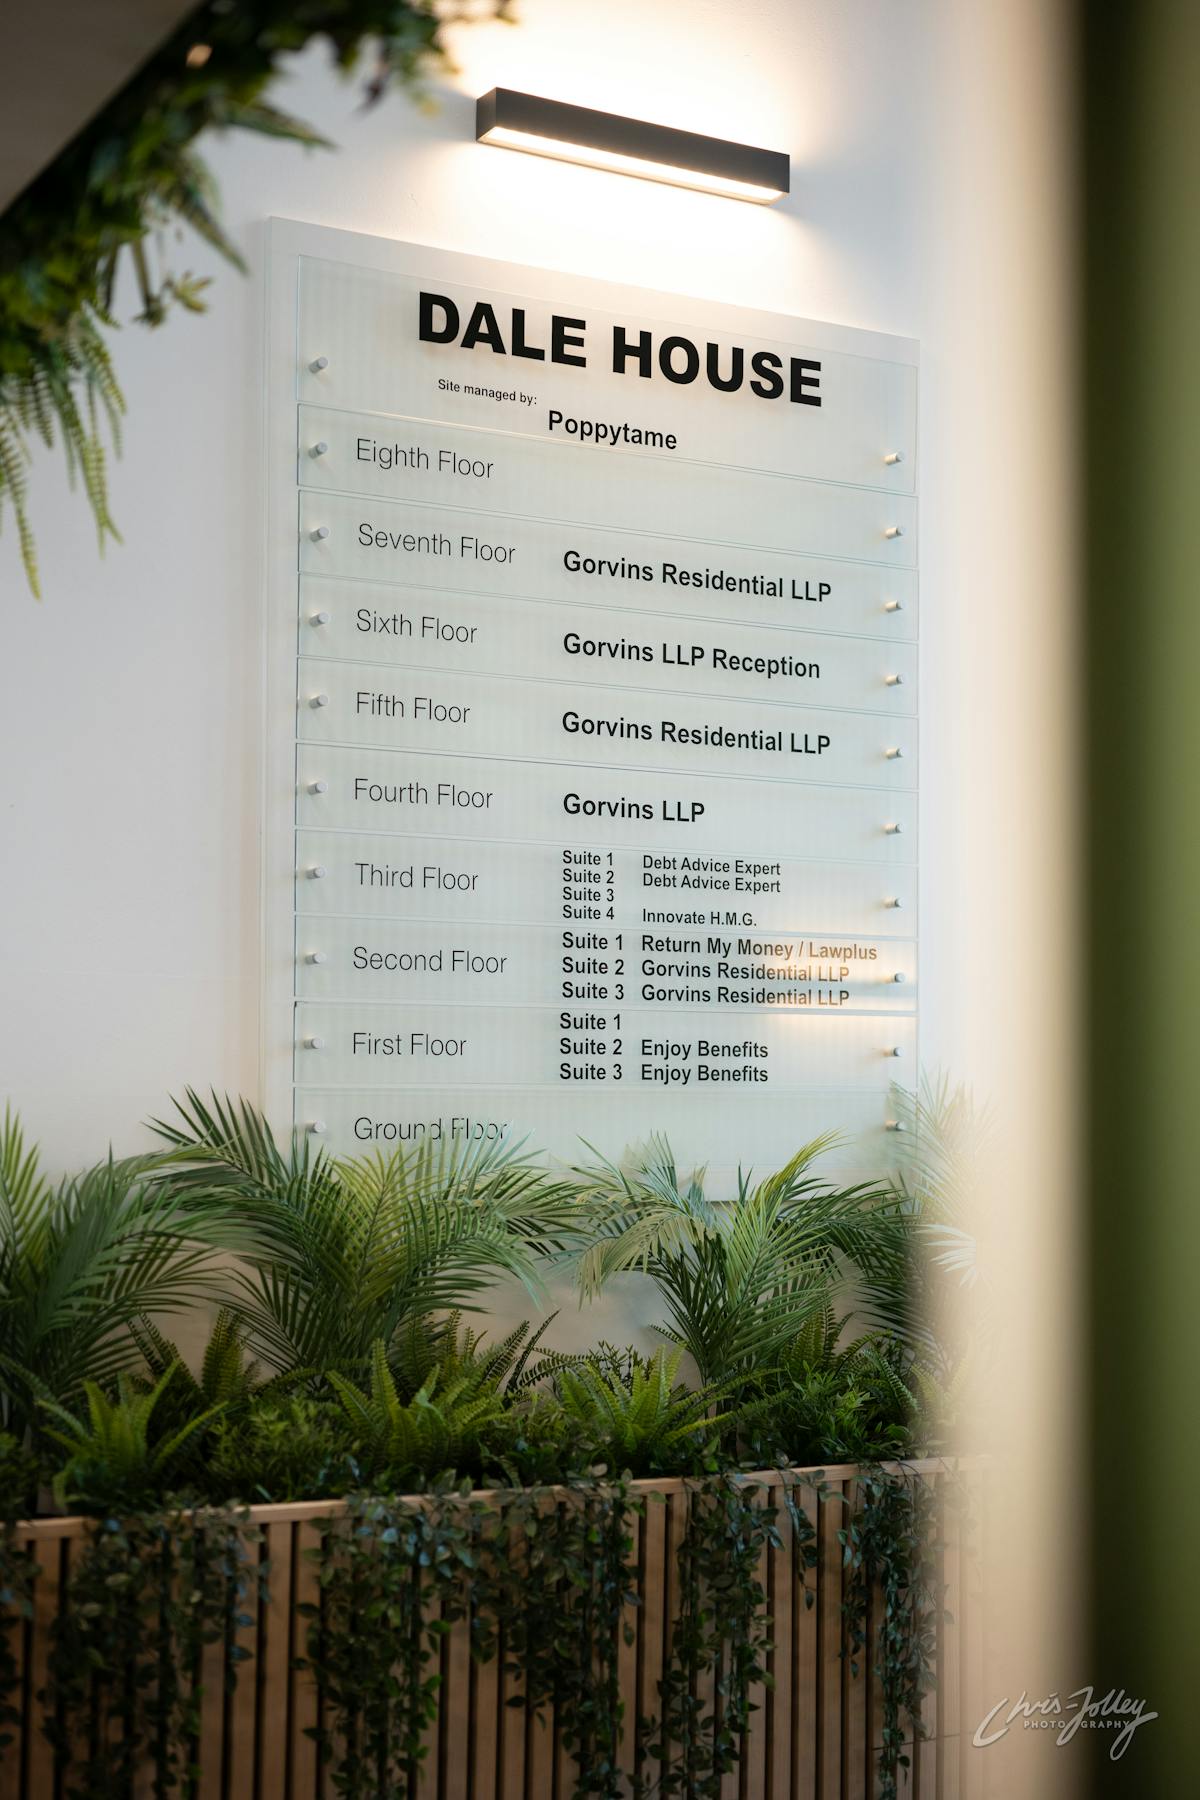
Ground Floor: 4,300 sq.ft.
First Floor: Suite B - 1,135 sq ft
Third Floor: Suite 1 -1,248 sq.ft, Suite 2 - 529 sq.ft & Suite 3- 2368 sq.ft
Car Parking:- £750 per space p.a. exclusive
Location
Location
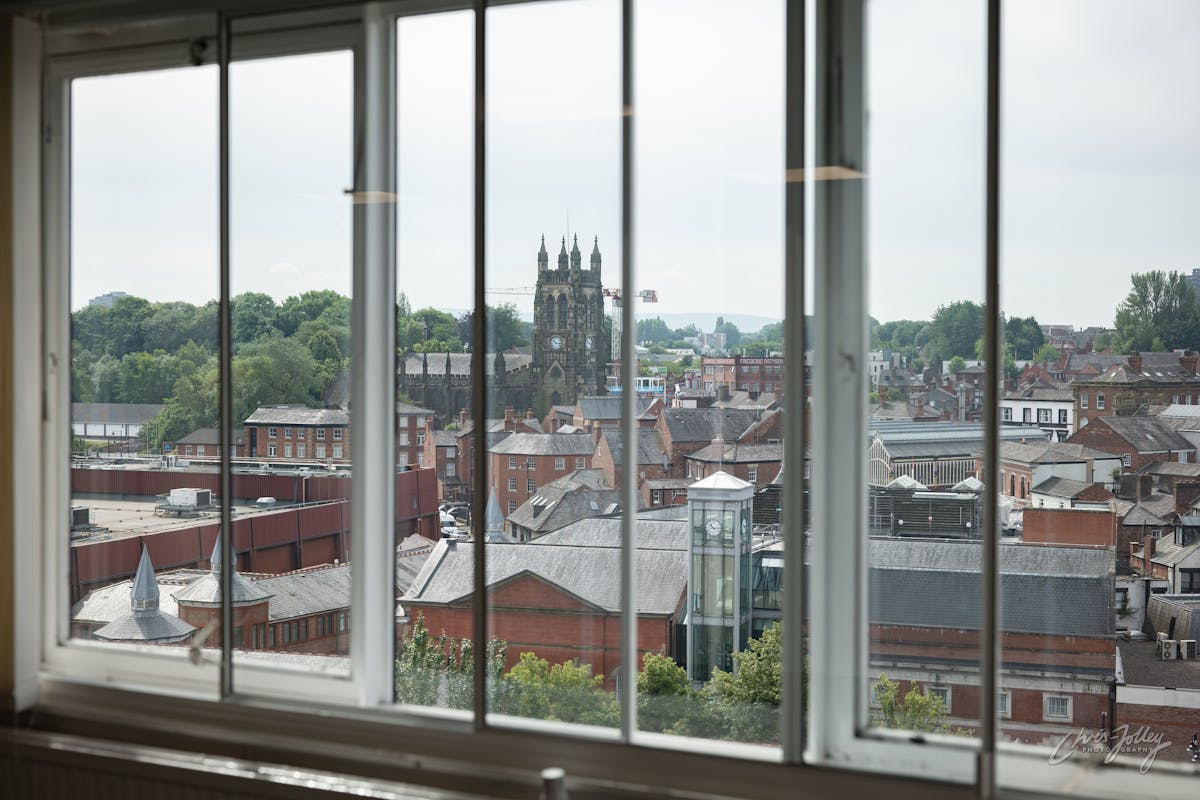
A landmark nine storey office building located in the centre of Stockport occupying a prominent position clearly visible from the M60 motorway. The property is located directly adjacent to the Redrock & Merseyway Shopping Centre.
Redrock/Merseyway Shopping - 0.1 miles
M60 Junction - 0.7 miles
Stockport Exchange - 0.7 miles
Manchester Airport - 7.5miles
Key Local Occupiers include Gorvins, The Light, The Gym, Pizza Express
Terms
On a leasehold basis with terms to be agreed
Rateable Value
For information on rateable values please visit the valuation office agency on www.gov.uk
Rent
£11 Per Square ft
VAT
All figures quoted are exclusive of but maybe subject to VAT.
Available Area
| Name/Floor | Sq Ft | Sq M | Rent | Availability |
|---|---|---|---|---|
| g Serviced Office | 90 | 8.36 | £30 / sqft All inclusive | Available |
Similar Properties
-
City Point, 701 Chester Road, Manchester
£10 Per Sq FtIndustrial/Logistics, Office1,849 - 9,707 Sq Ft