Development Site, Middle Hillgate, Stockport




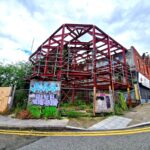


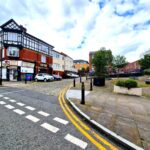
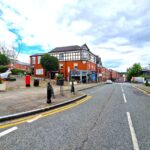


Development Site, Middle Hillgate, Stockport
Property Summary
Property Features
- Central Stockport Development opportunity
- Planning consent granted 8th February 2022
- Planning Reference Number: DC/082551
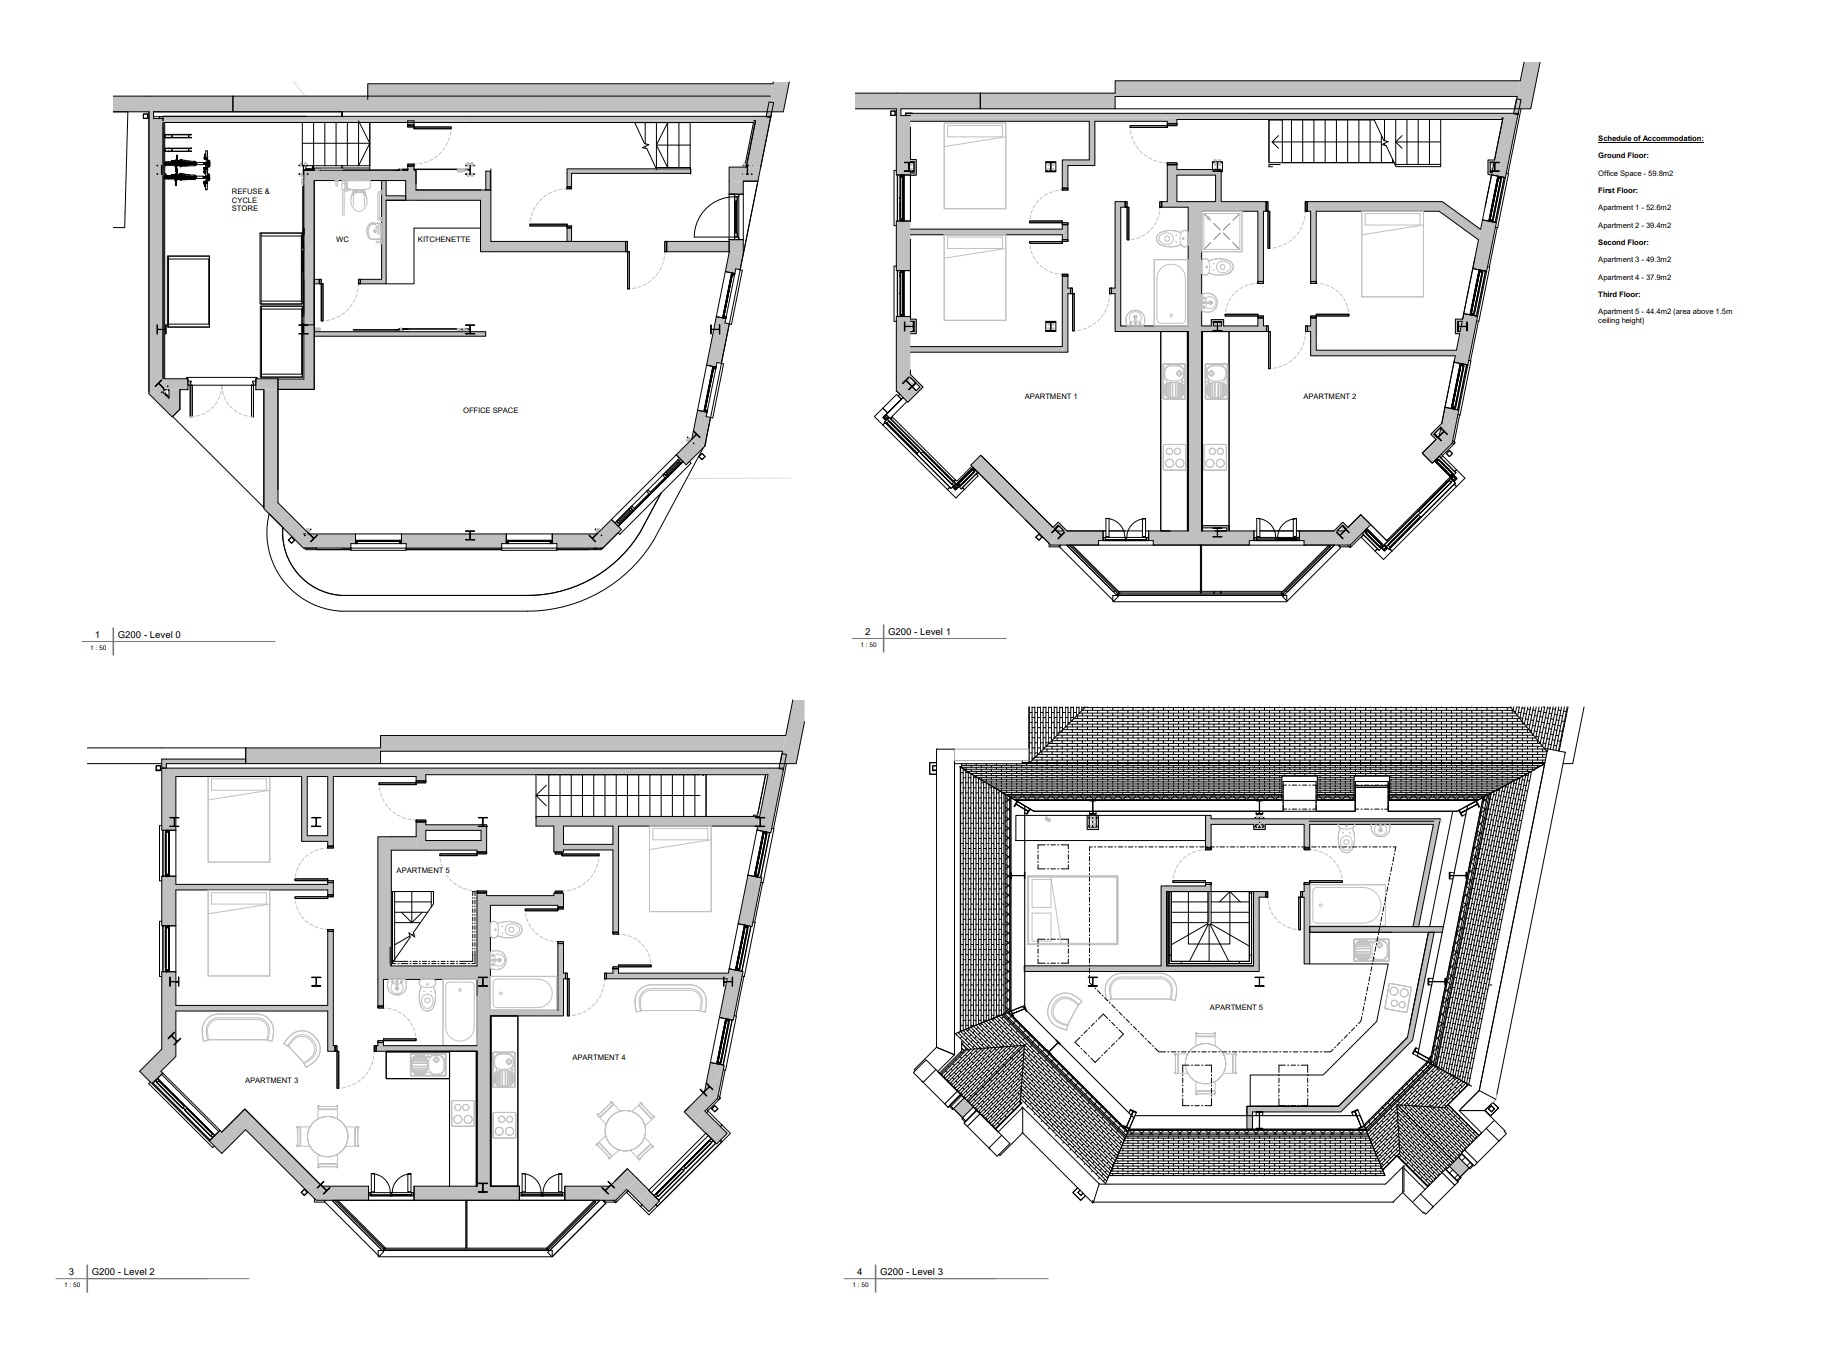
- 1 x Office/5 x Apartments over 5 floors
- Office: 61 Sq.m/Apartments: 243.6 Sq.m
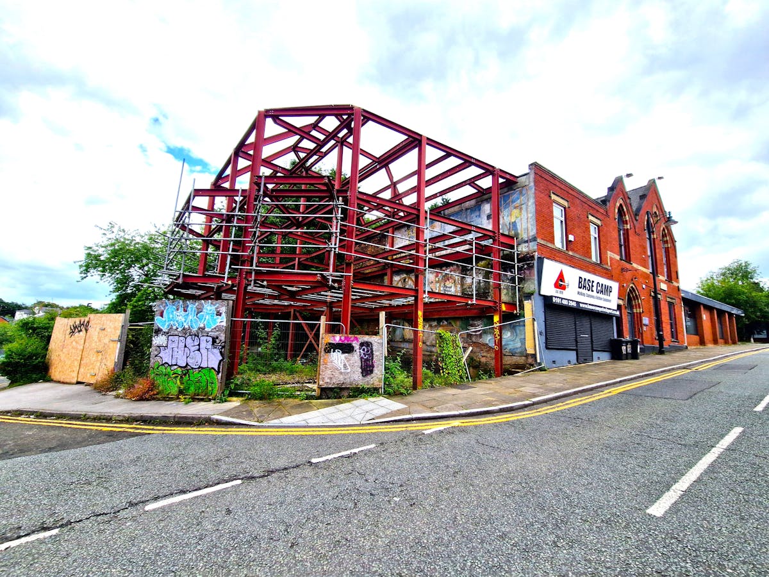
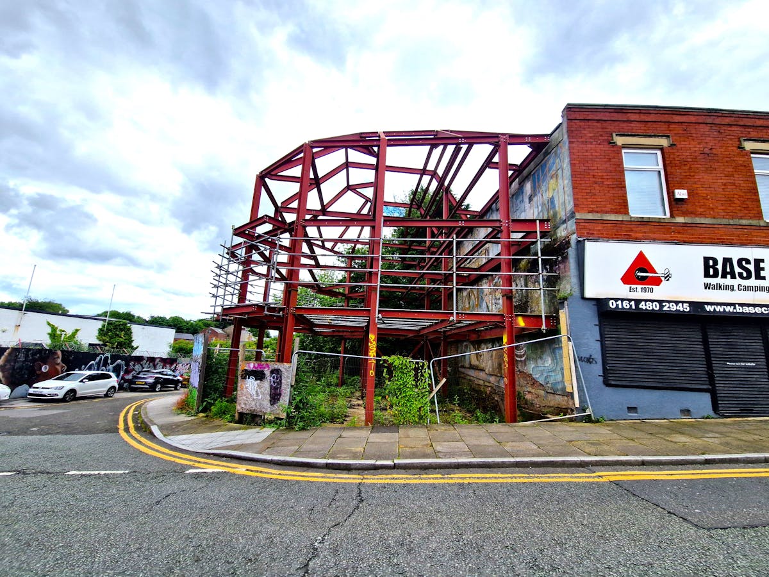
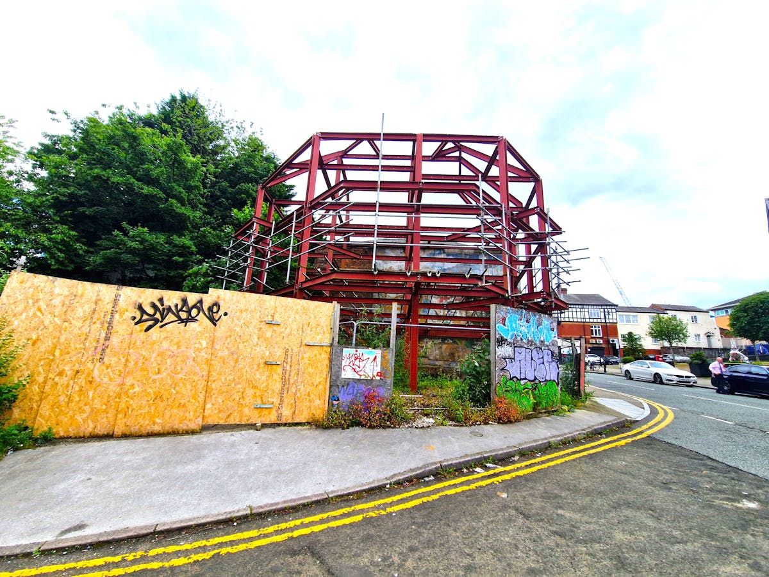
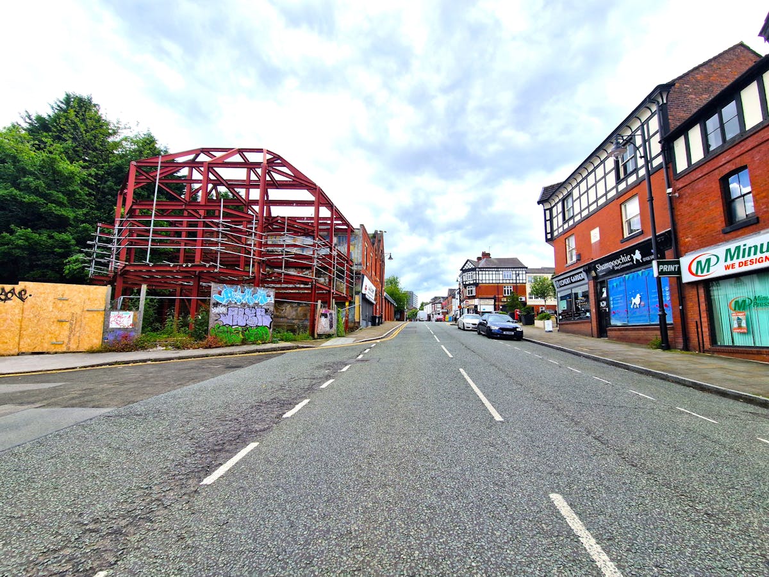
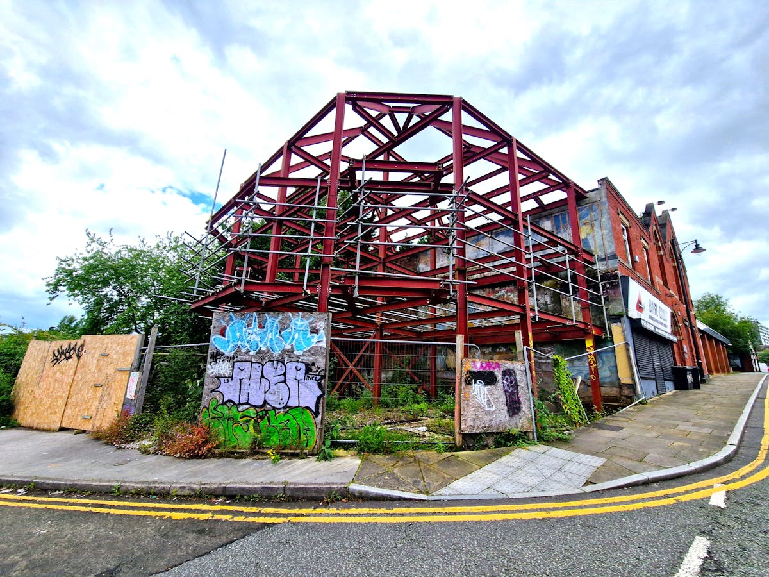
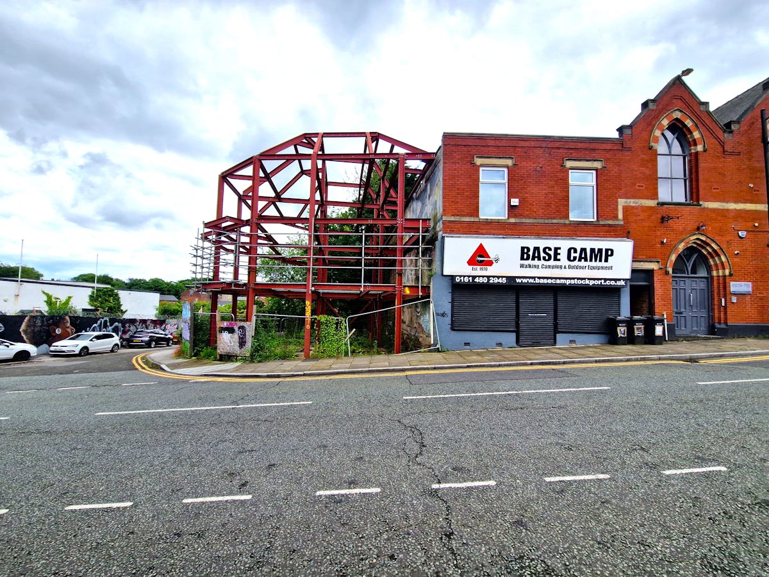
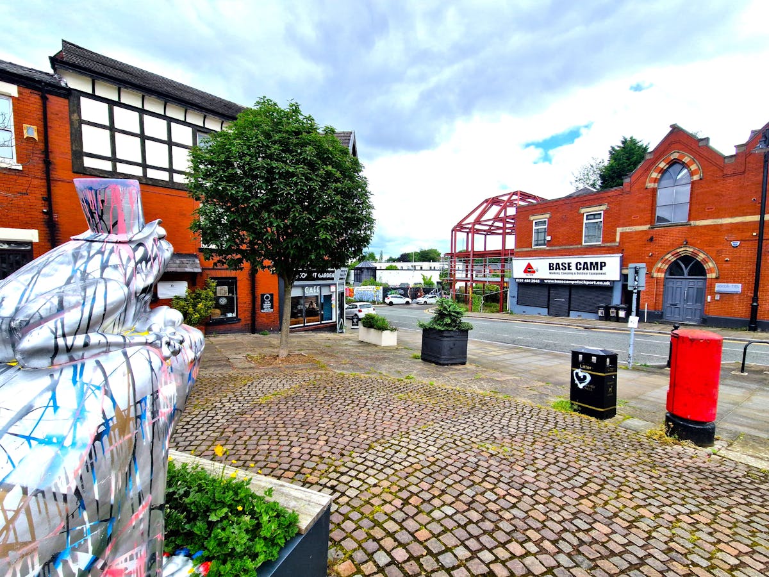
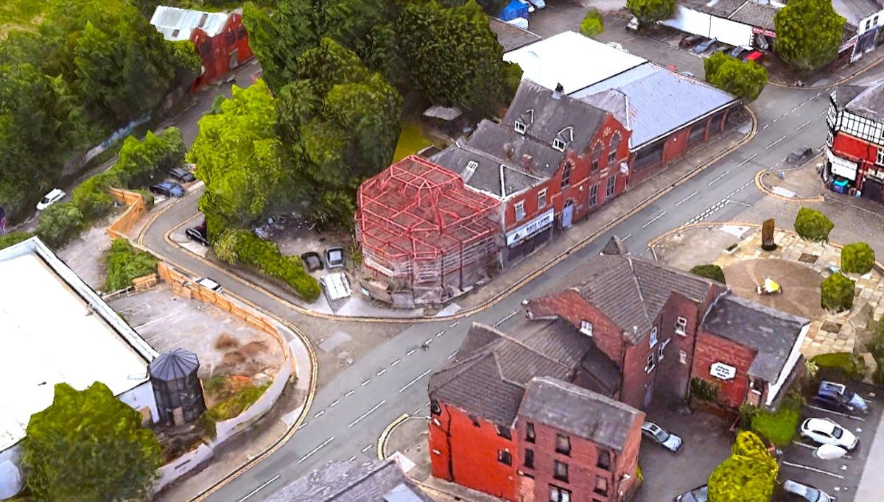
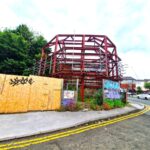
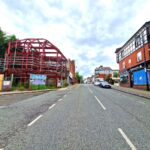
- Structural steel frame erected and in place
- Freehold tenure: Title Number: CH85837
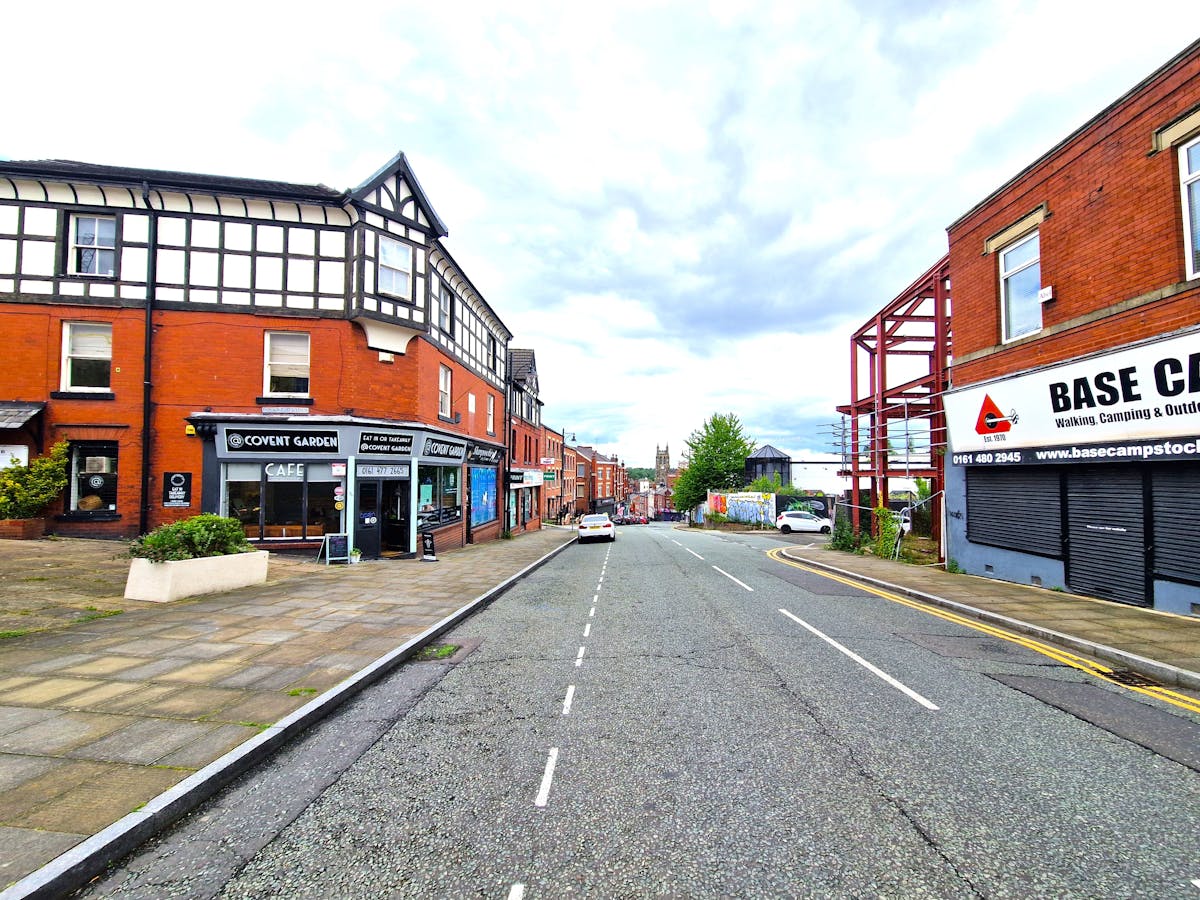
- Located close to Market Place/Merseyway
Full Details
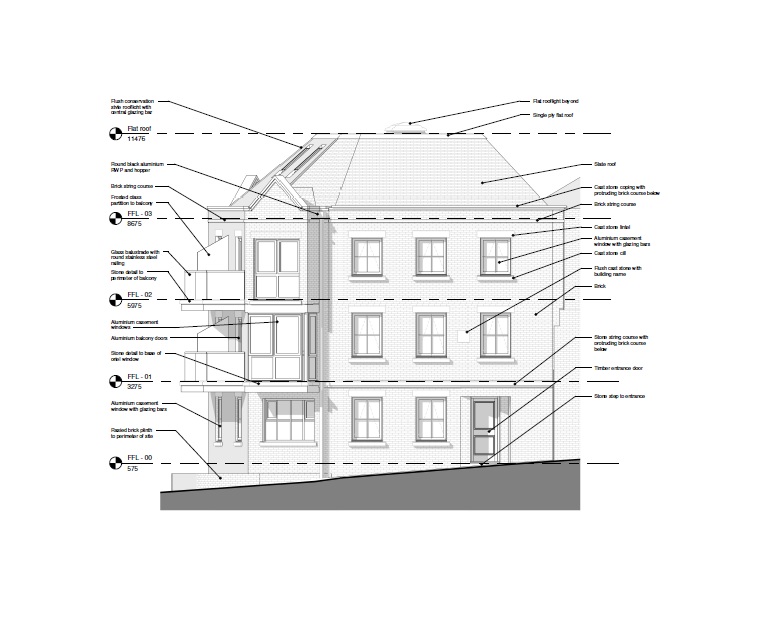
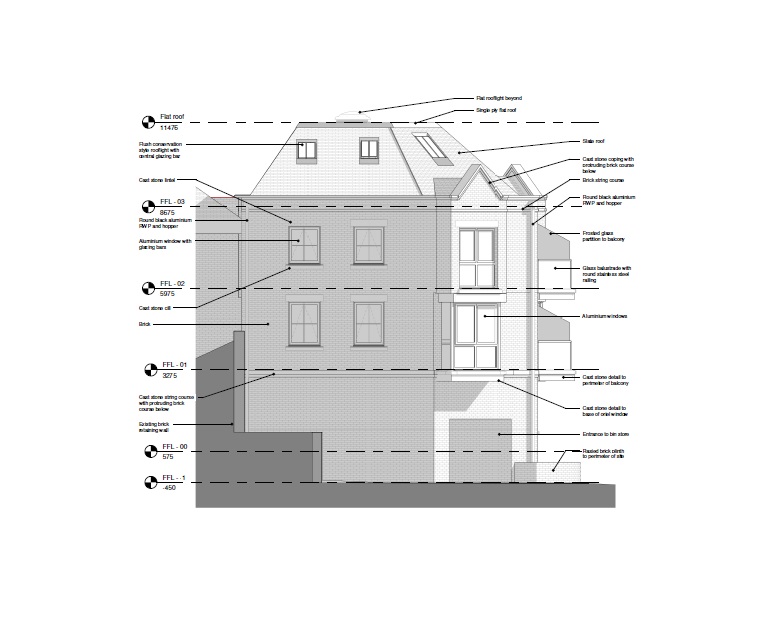
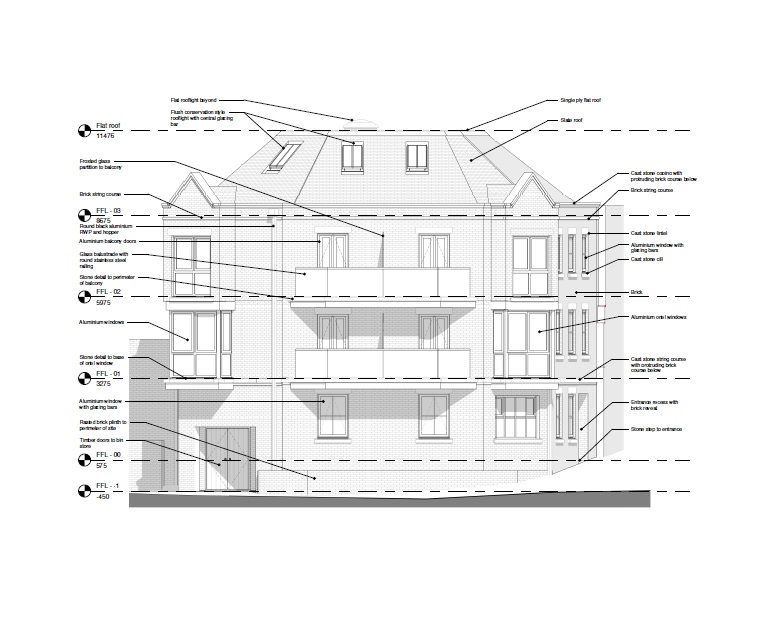
The property provides full planning consent for the redevelopment of the site to provide a mixed commercial office and residential scheme over ground floor (61 Sq.m Office plus 36.5 Sq.m Common area), first floor (97.3 Sq.m Residential plus 12.3 Sq.m Common area), second floor (100 Sq.m Residential and 5.3 Sq.m Common area) and attic floor (46 Sq.m Residential).
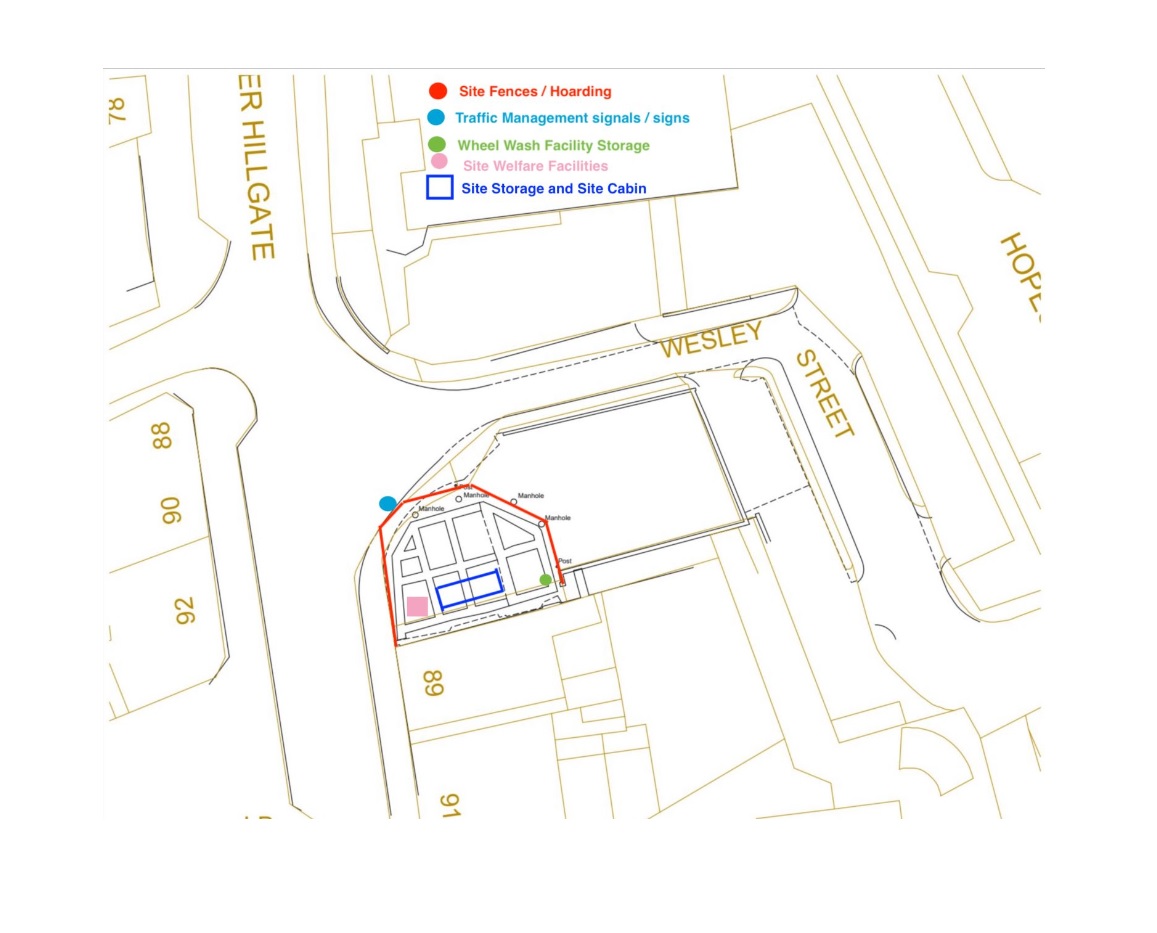
Planning documents include: Delegated Report, Decision Notice, GA Elevation Drawings, Door Detail Drawings, Window Detail Drawings, External Wall Section Drawings, External Works Drawings, Construction Phase Site Layout Plan Details, Construction Phase Site Layout Plan, Rooflight Details, Roof Drawings, Cycle Store Drawings, Site Plan, Construction Method Statement and External Materials Schedule.
Location
The property is located at the junction of Lower Hillgate and Wesley Street a short walk from Stockport Market Place, Merseyway shopping centre, Stockport bus interchange and Stockport railway station.
- M60: 1 mile.
- Stockport station: 0.5 miles.
Rateable Value
Rateable value: N/A.
Small Business Rates Multiplier 2024/25: 49.9p.
Interested parties are advised to make their own enquiries with SMBC - 0161 474 5188.
Tenure
We understand that the property is Freehold.
Title Number: CH85837
Price/VAT
£250,000 SUBJECT TO CONTRACT.
We understand that VAT is not payable at the property.
EPC
N/A.
Conditions
Subject to Contract.
Accommodation
Ground floor office: 61 Sq.m including Toilets.
First floor apartment 1: 55.3 Sq.m 2 Bed, 1 bath.
First floor apartment 2: 42 Sq.m 1 bed, 1 bath.
Second floor apartment 3: 55.3 Sq.m 2 bed, 1 bath.
Second floor apartment 4: 45 Sq.m 1 bed, 1 bath.
Attic floor apartment 5: 46 Sq.m 1 bed, 1 bath.
Ground floor common area: 36.5 Sq.m.
First floor common area: 12.3 Sq.m.
Second floor common area: 5.3 Sq.m.
Planning
Consent granted Planning Ref: DC/082551 - Variation of conditions 1 (approved plans), 2 (materials and design details), 3 (rooflights), 6 (cycle storage), 7 (footway reconstruction), 8 (highway overhang detail) and 11 (construction method statement) of planning permission ref DC/056739.
Legal Costs
Each party to be responsible for the payment of their own legal costs associated with the sale.