Masonic Hall, Hague Street, Glossop
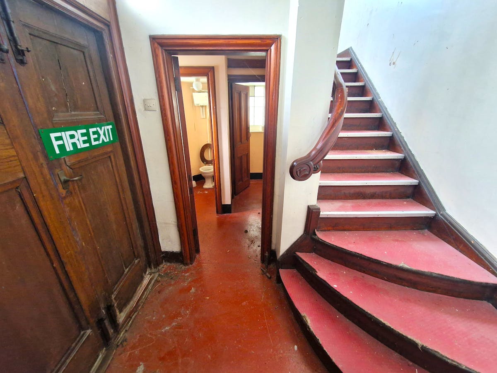
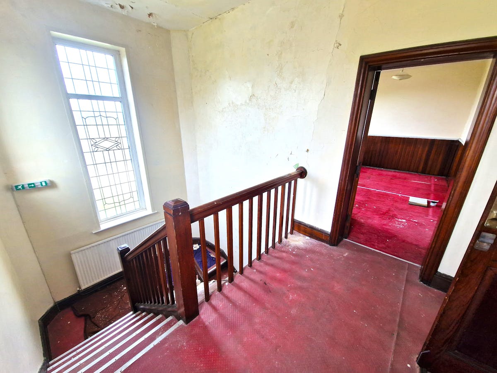
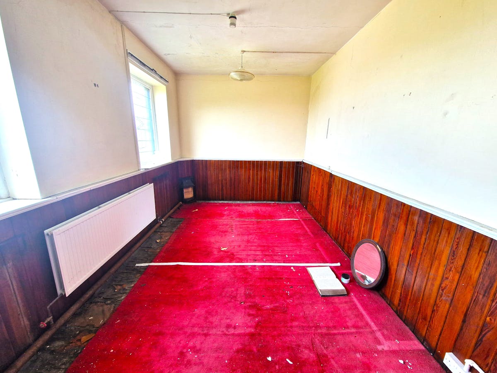
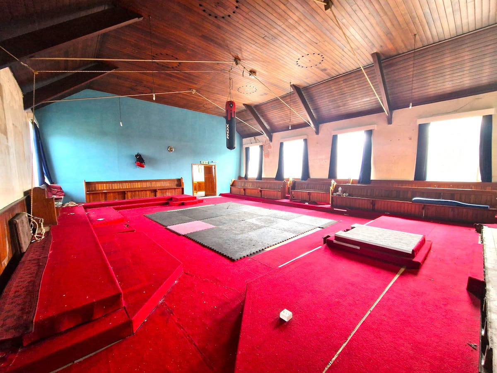
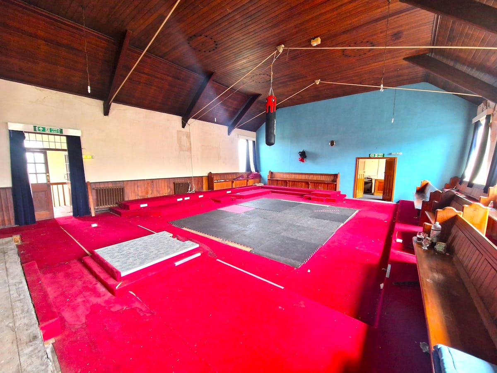
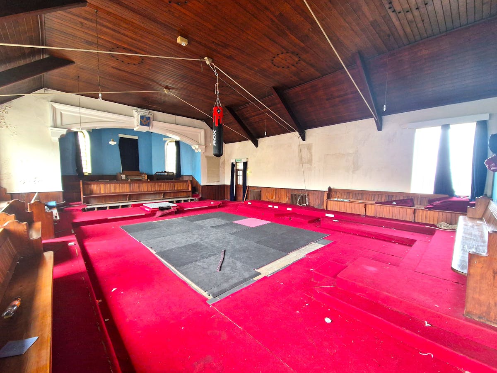
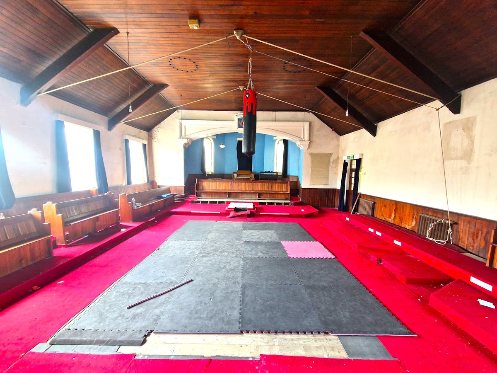
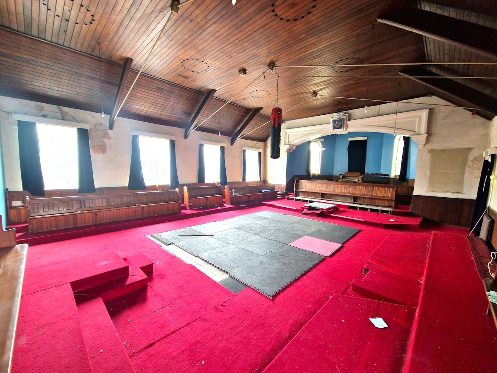
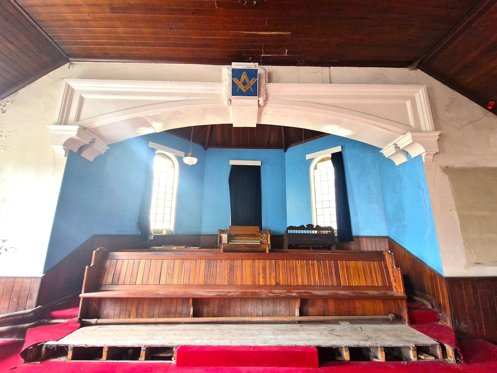
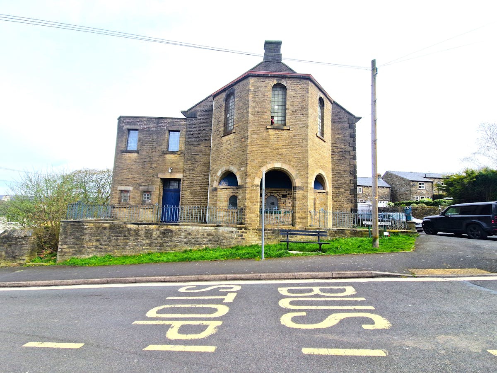
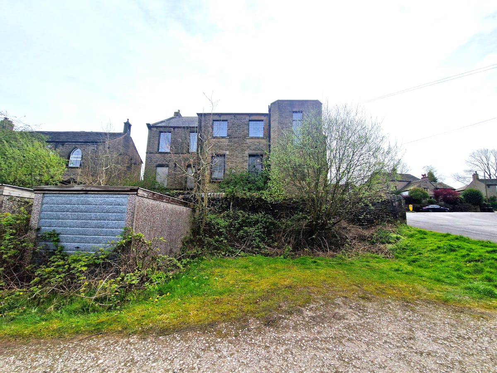
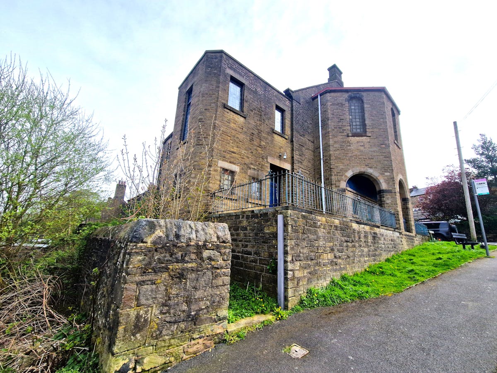
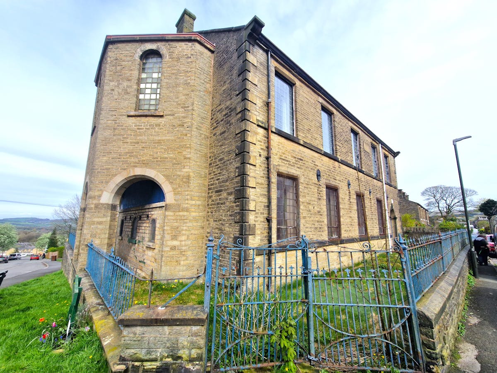
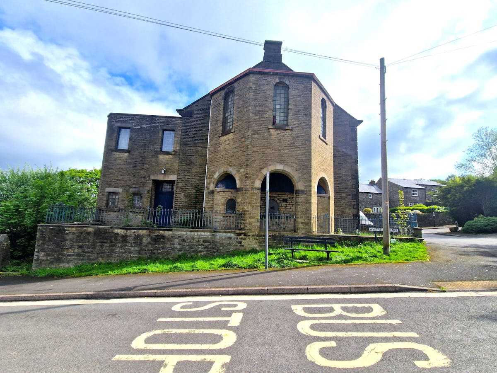
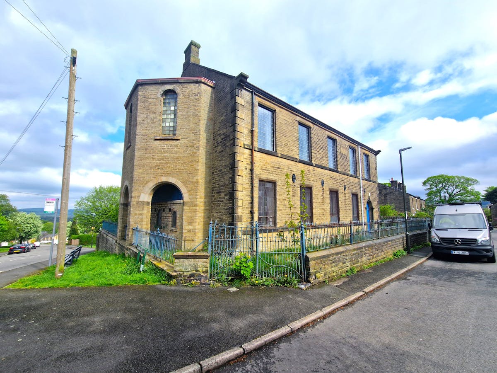
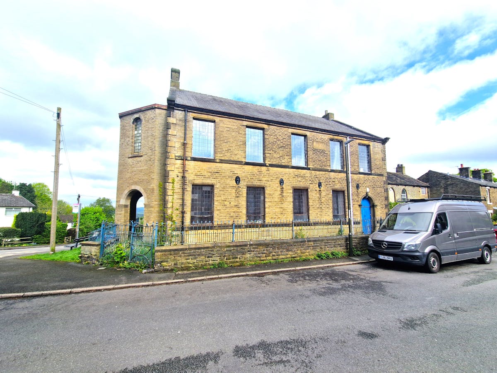
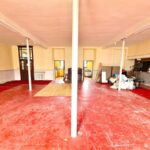
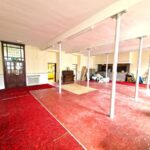


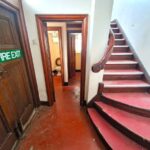
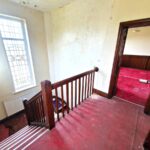
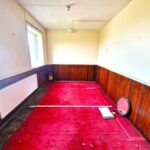
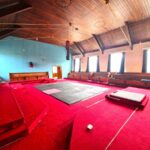
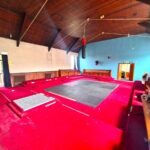
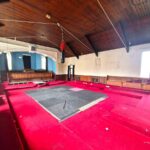
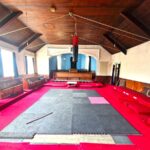
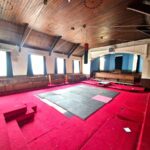
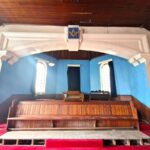
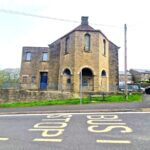
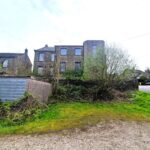
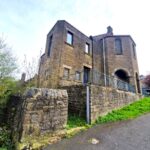
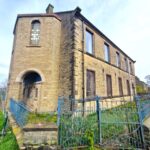
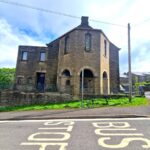
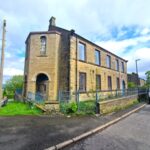
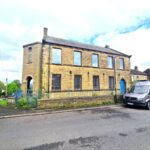
Masonic Hall, Hague Street, Glossop
Property Summary
Property Features
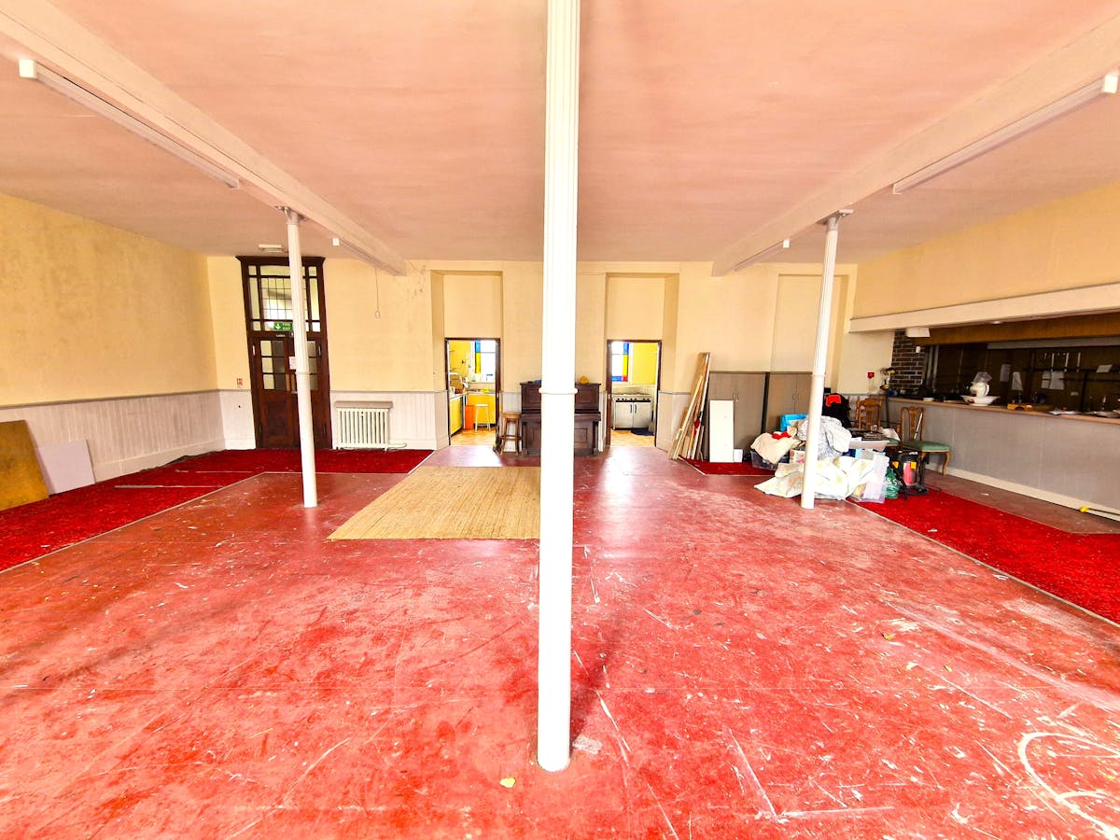
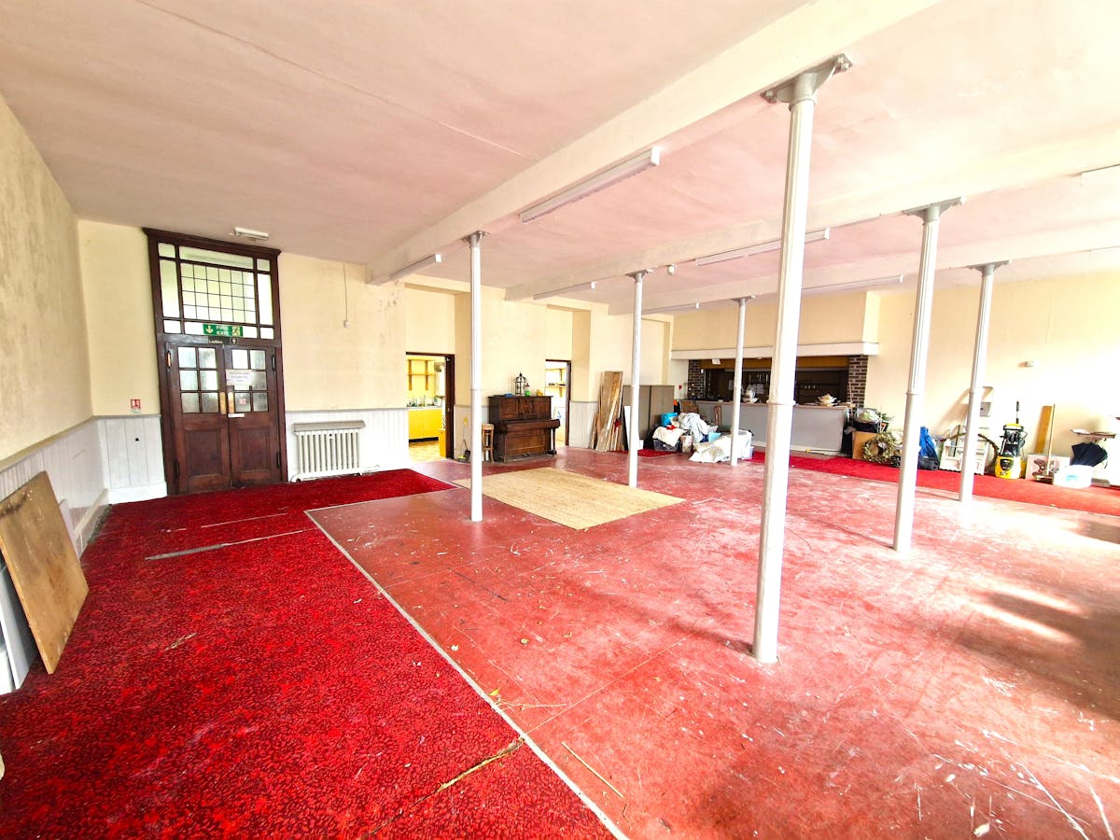
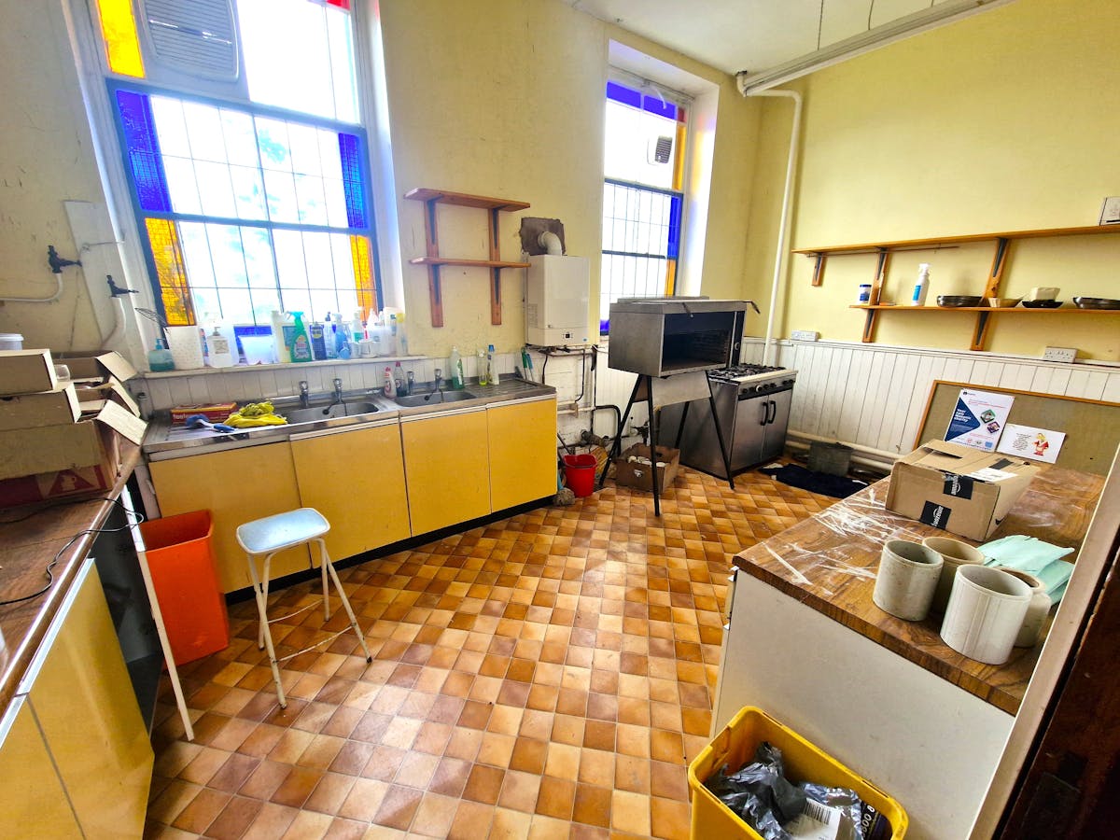
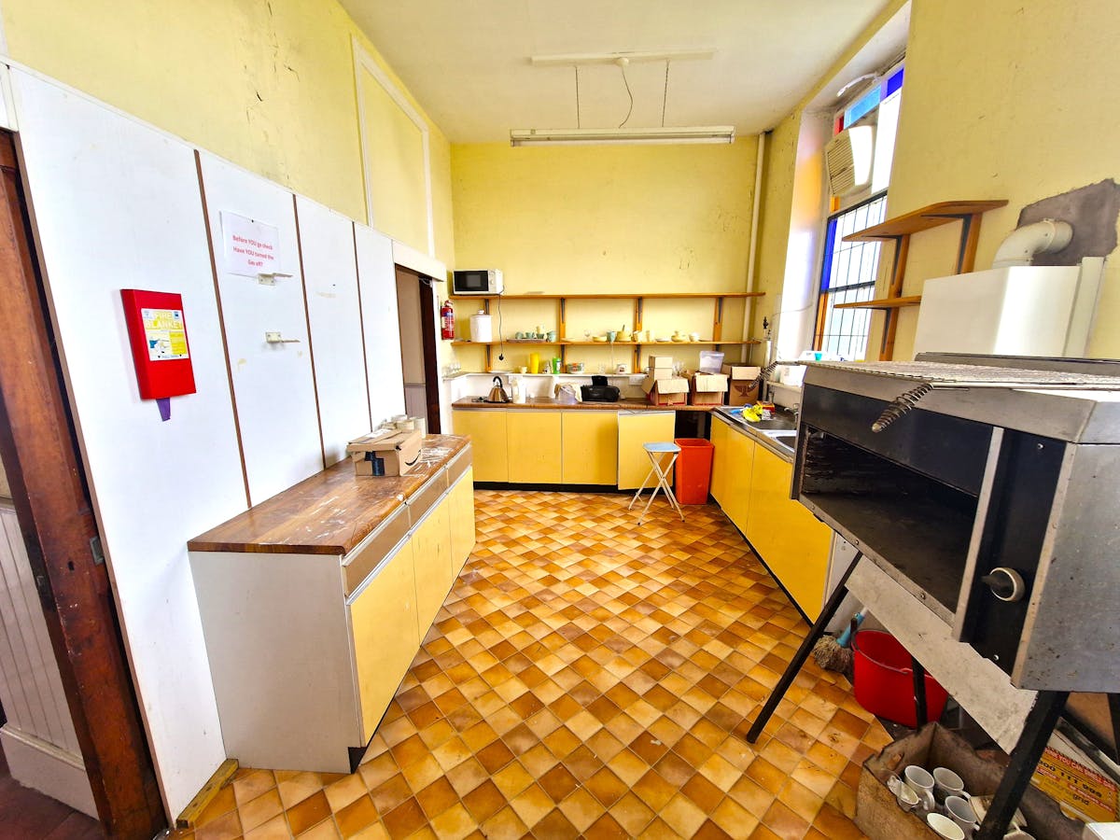
- Former Sunday School & Masonic Hall
- Full planning for conversion to 2 dwellings
- Planning application no: HPK/2021/0568
- Date of Decision: 27th March 2023
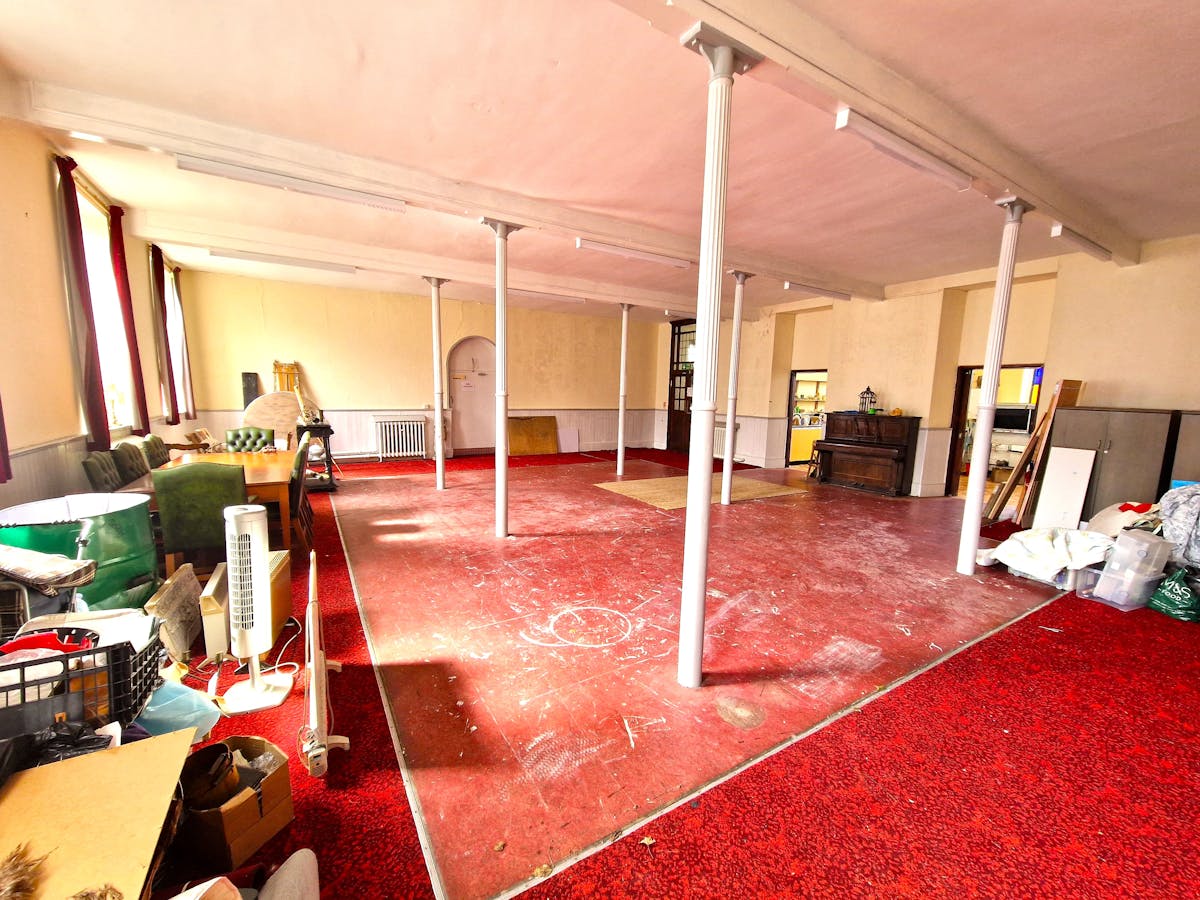
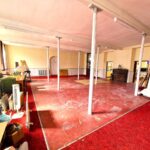
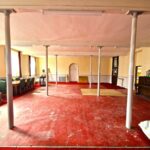
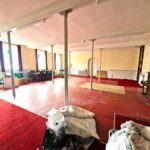
- Existing building size 3,650 Sq.ft/350 Sq.m
- Dwelling 1: 2,637 Sq.ft/245 Sq.m - 3 floors
- Dwelling 2: 2,863 Sq.ft/266 Sq.m - 4 floors
- Each dwelling benefits from 2 car spaces
Full Details
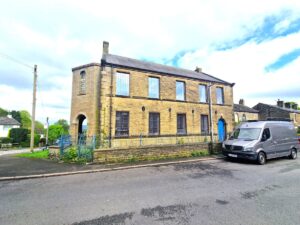
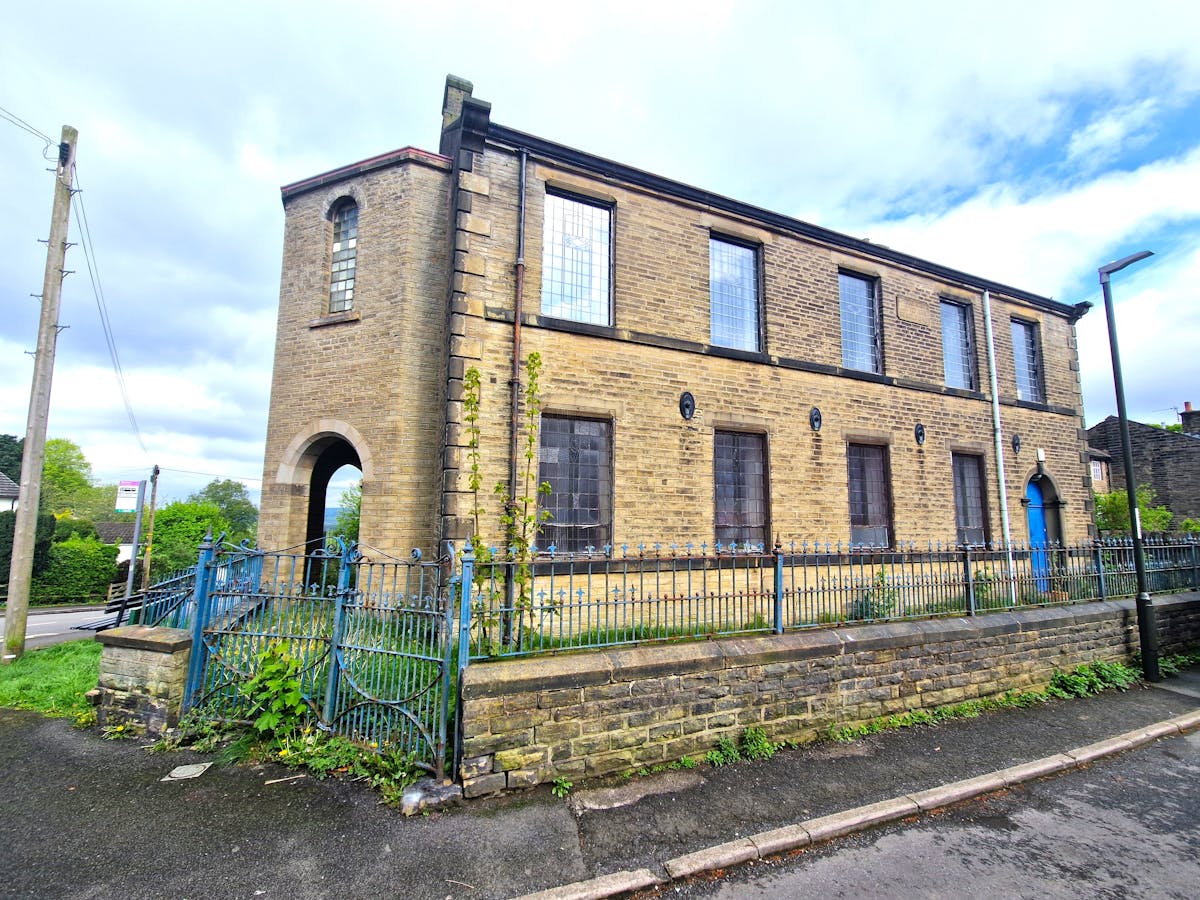
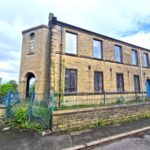
The Masonic Hall was originally built as the Wesleyan Sunday School, the present building dating from 1885, with a 20th century canted projecting open porch bay at the southern end and a hipped slate roof. The building is architecturally distinctive with rusticated quoins, raised storey bands and shaped lintels.
Dwelling No. 1: Ground Floor - Living, Dining, Kitchen, Study, Utility Room, WC, Store and Cloak.
- First Floor - 2 x bedrooms with en-suite bathroom, 1 x bedroom and family bathroom and store.
- Second Floor - 1 x bedrooms with en-suite bathroom & dressing room.
Dwelling No. 2: Basement Floor - Utility Room.
- Ground Floor - Living, Dining, Kitchen, Study, Utility, WC, Store and Cloak.
- First Floor - 2 x bedrooms with en-suite bathroom, 1 x bedroom and family bathroom and store.
- Second Floor - 2 x bedrooms with en-suite bathroom.
Each dwelling includes 2 no. in curtilage car parking spaces.
Location
The property is located at the corner of Hague Street and Whitfield Avenue and opposite to Hob Hill Meadows. The Masonic Hall is located close to the centre of Glossop and a short drive to Glossop train station.
- M60 Motorway: 5 miles.
Rateable Value
Rateable value: £5,800.
Small Business Rates Multiplier 2023/24: 49.9p.
100% SBRR available - Nil payable business rates.
Interested parties are advised to make their own enquiries with High Peak Borough Council - 01298 28400
Tenure
We understand that the property is Freehold.
Title Number: TBC.
Price
£400,000 SUBJECT TO CONTRACT.
VAT
All figures are quoted exclusive of Value Added Taxation. We understand that VAT is not payable at the property.
Conditions
Subject to Contract.
Planning
The property benefits from full planning consent for the conversion of the former Sunday School and Masonic Hall into two new, family dwellings.
Application no: HPK/2021/0568.
Determined on: 27th March 2023.
Planning docs include: Site plan, Location plan, Design & Access Statement, proposed plans/elevations, Heritage Statement, Decision Notice.
Utilities
Mains services are available including gas, electricity, water and drainage.
Legal Costs
Each party to be responsible for the payment of their own legal costs associated with the sale.