164 Higher Hillgate, Stockport






164 Higher Hillgate, Stockport
Property Summary
Property Features
- Office/Storage Hybrid
- Suitable for Office, Trade, Showroom and Storage Occupiers
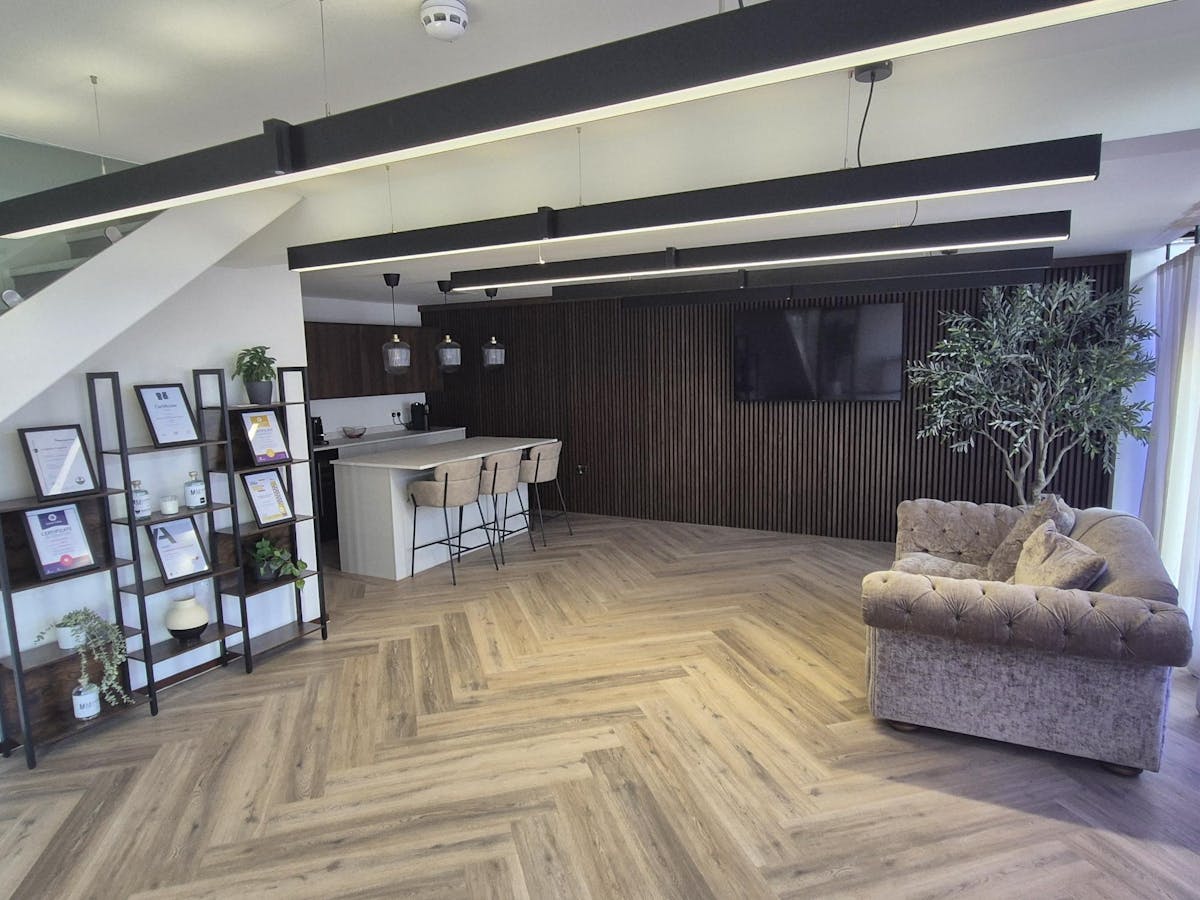
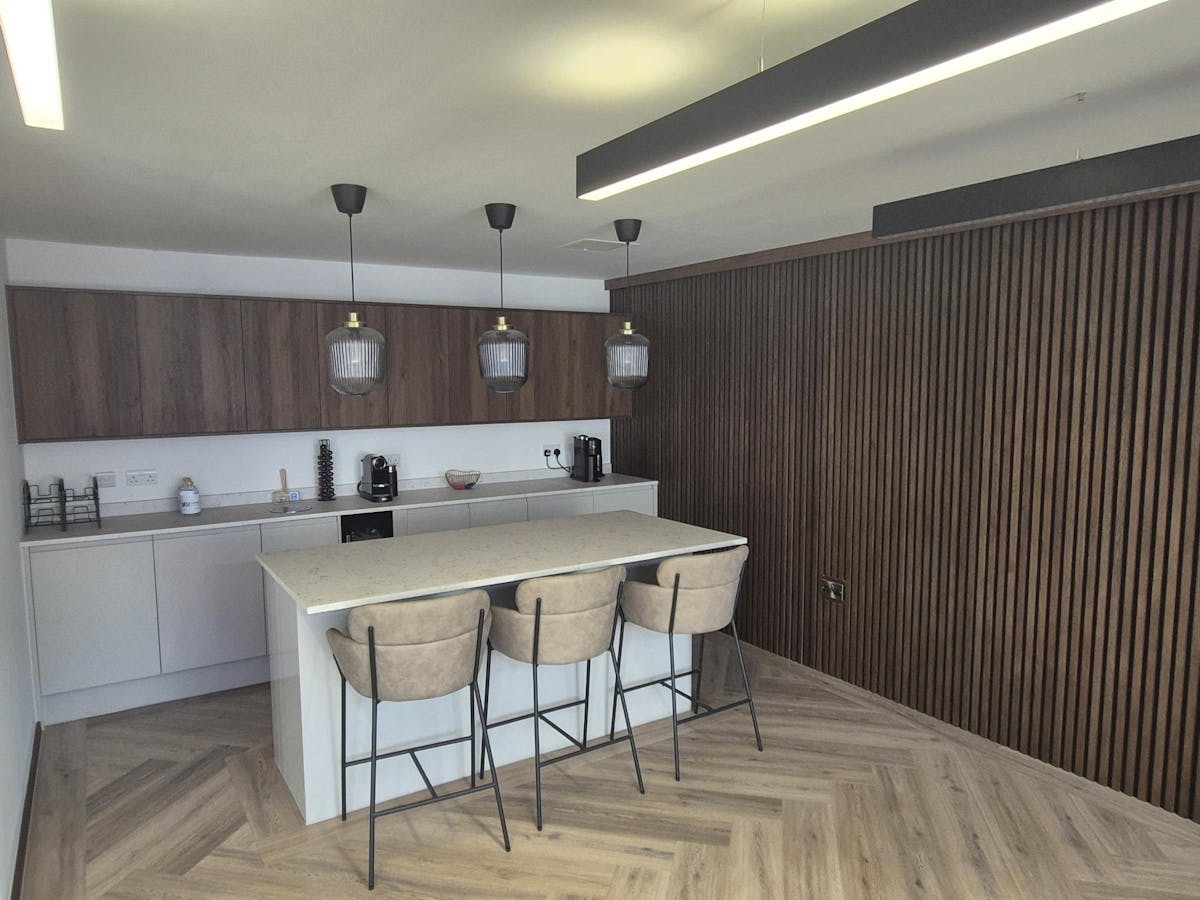
- Refurbished to an extremely High Specification
- 5.6m Eaves / 6.3m Apex
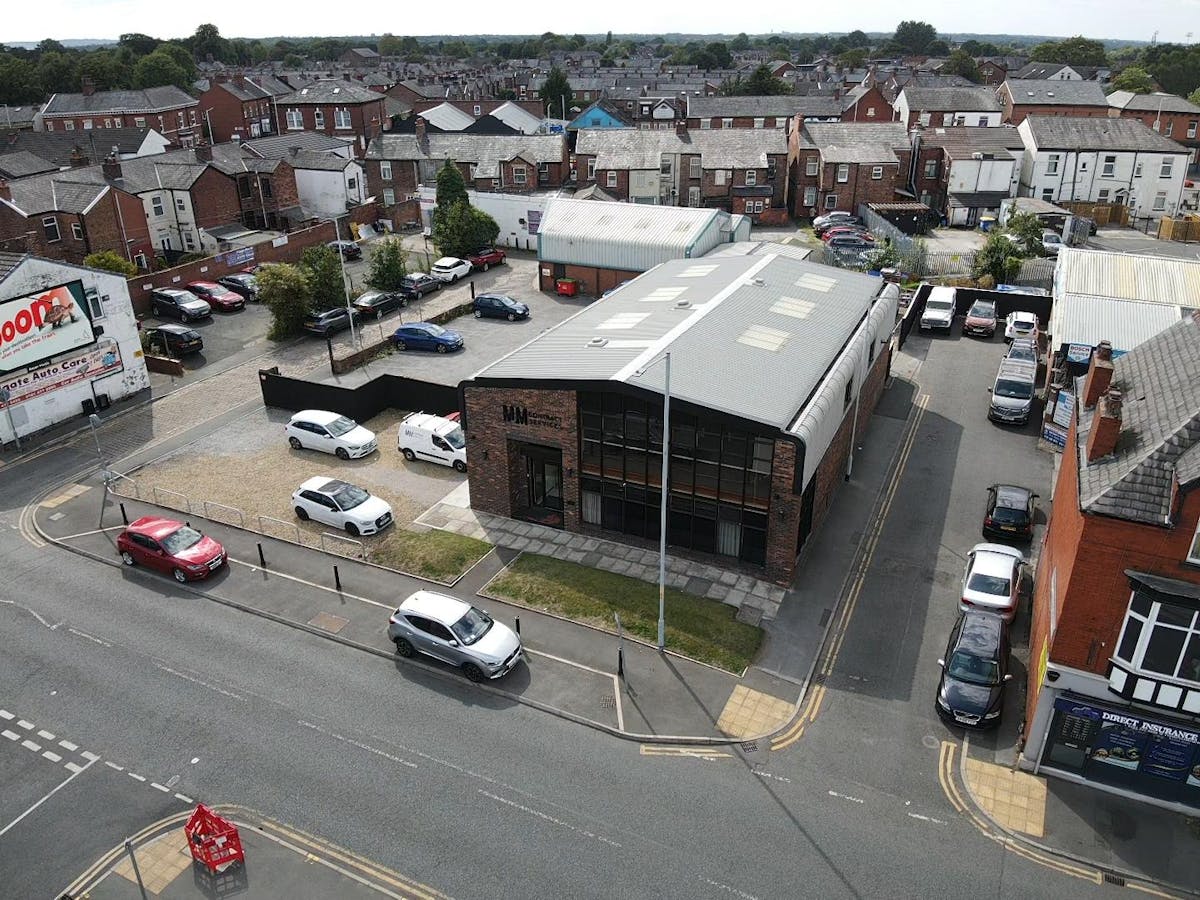
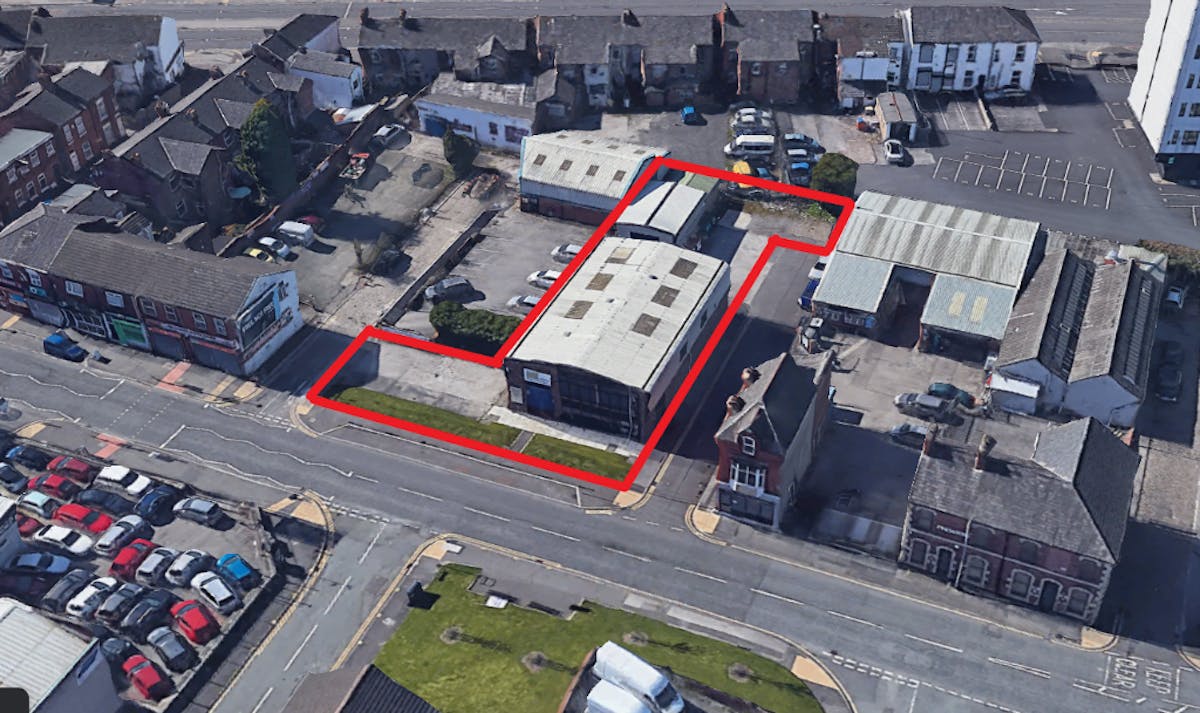
- Extensive Rear & Front Parking
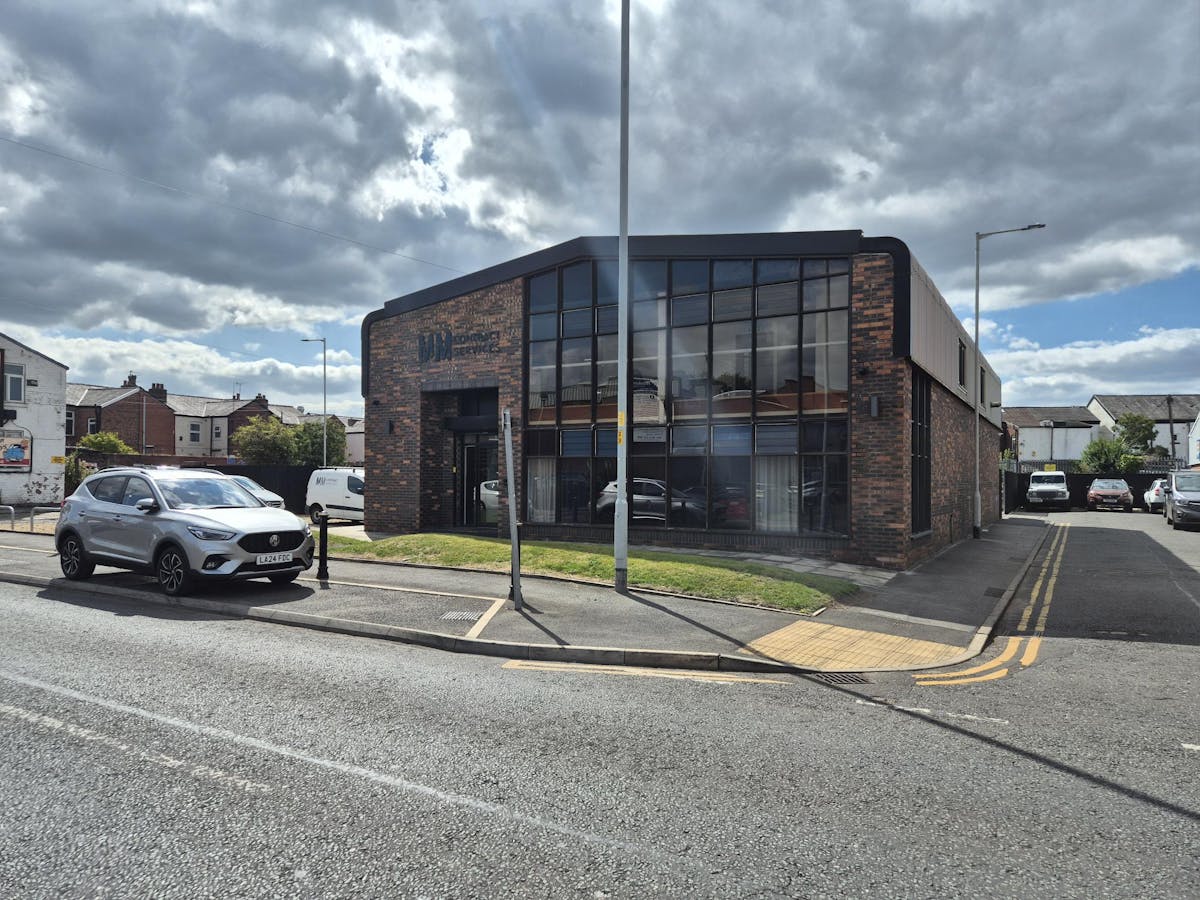
- Main Road Frontage
- Full Height Loading Door
- Three Phase Electricity
- Within 1.4 miles of the M60
Full Details
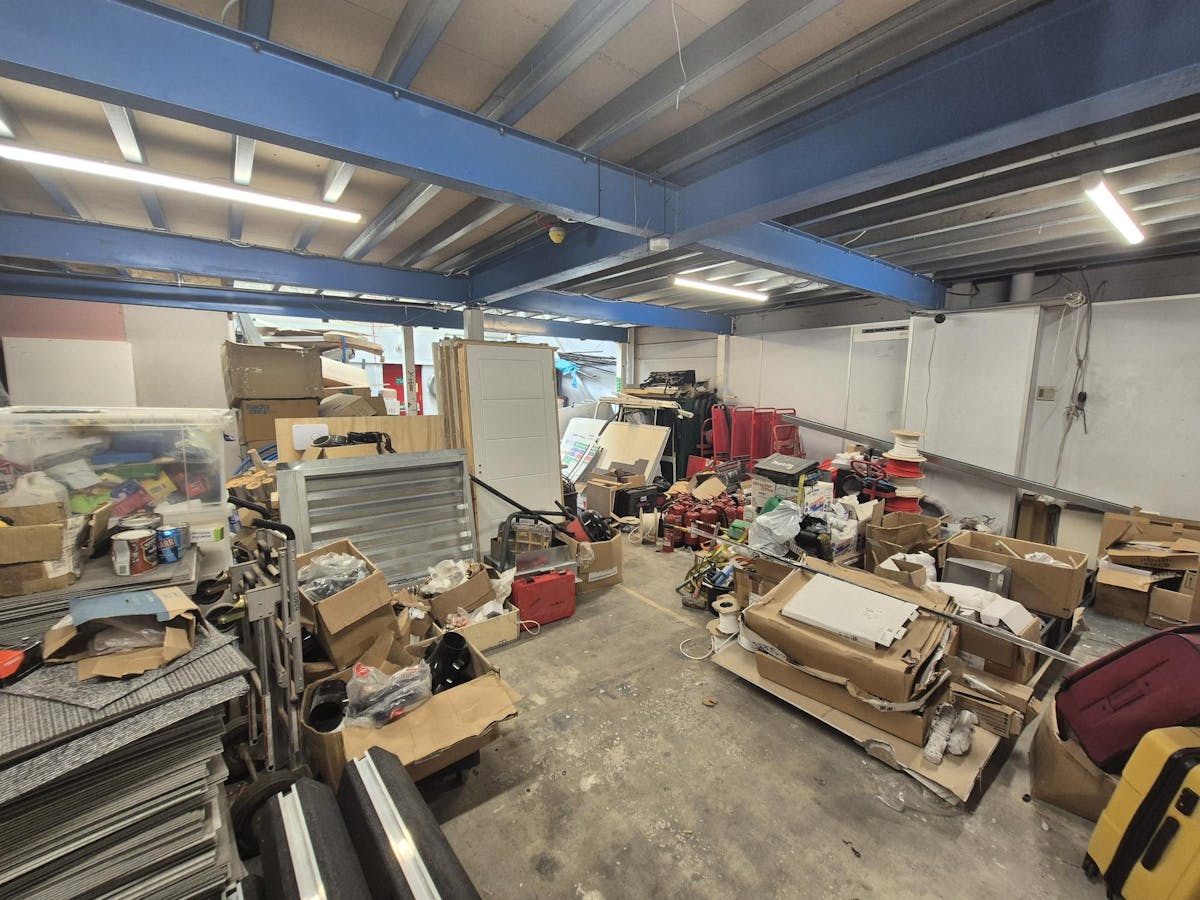
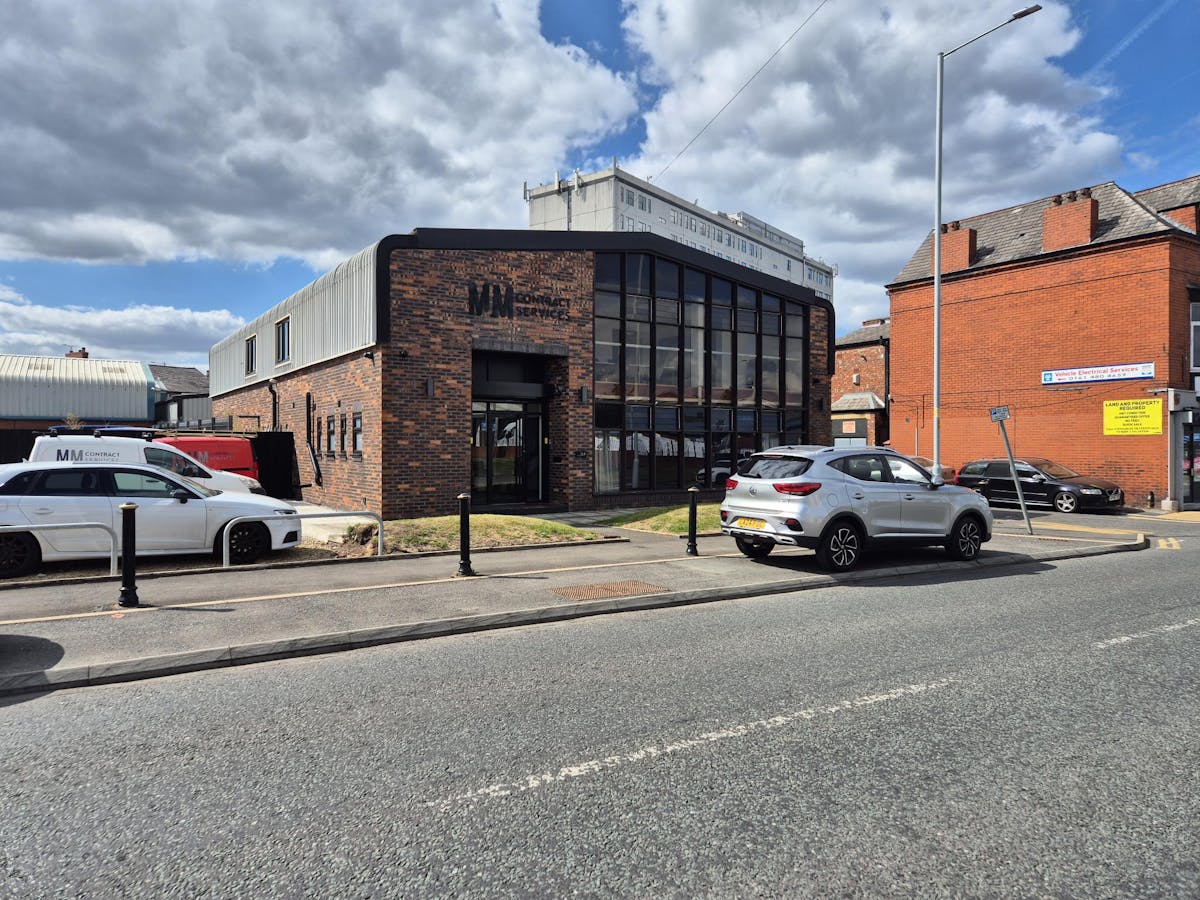
A 5840 sq.ft. Office/Storage Hybrid Unit. The property which can be summarised as follows:
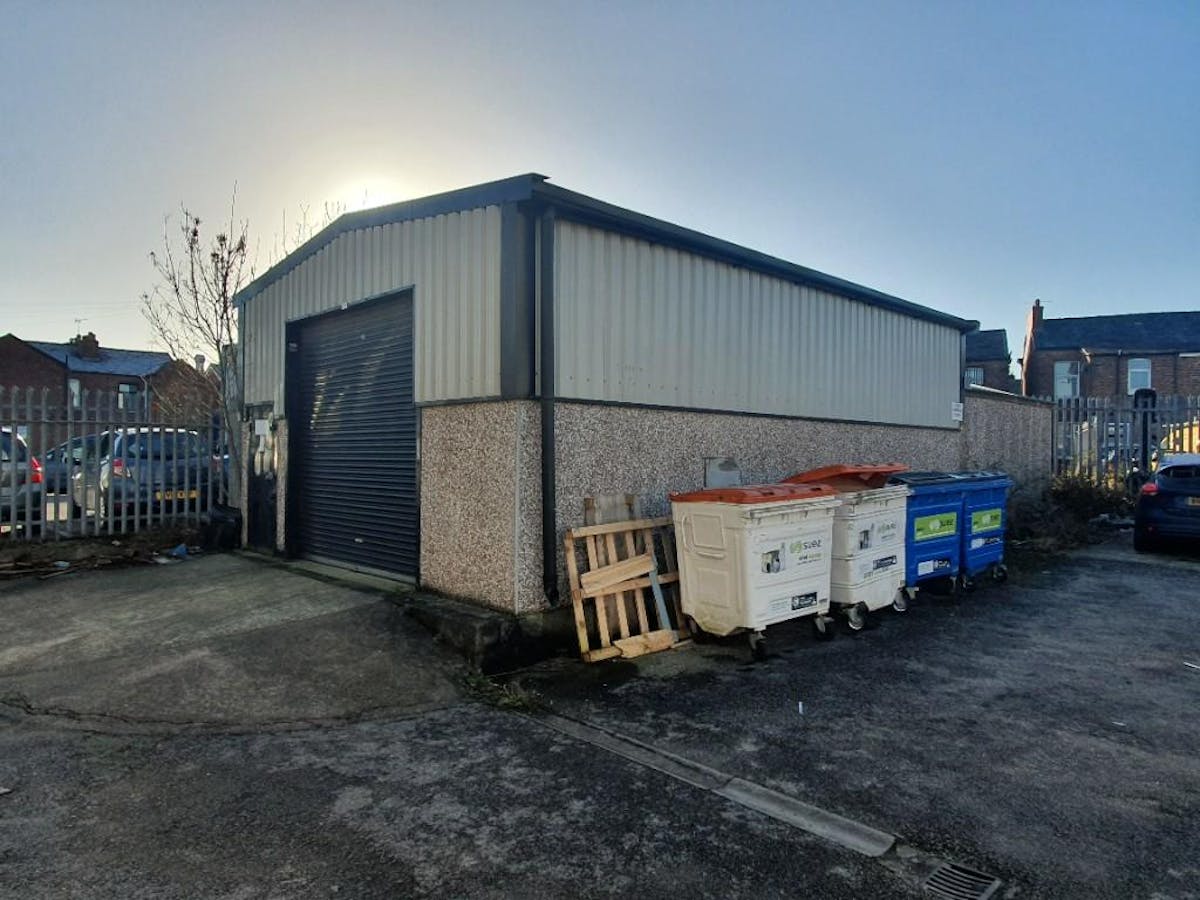
• Steel Frame Construction with Brick & Clad Elevations under Pitched Corrugated Steel Roof
• The site comprises a main Office/Warehouse, additional warehouse store front and rear car parking
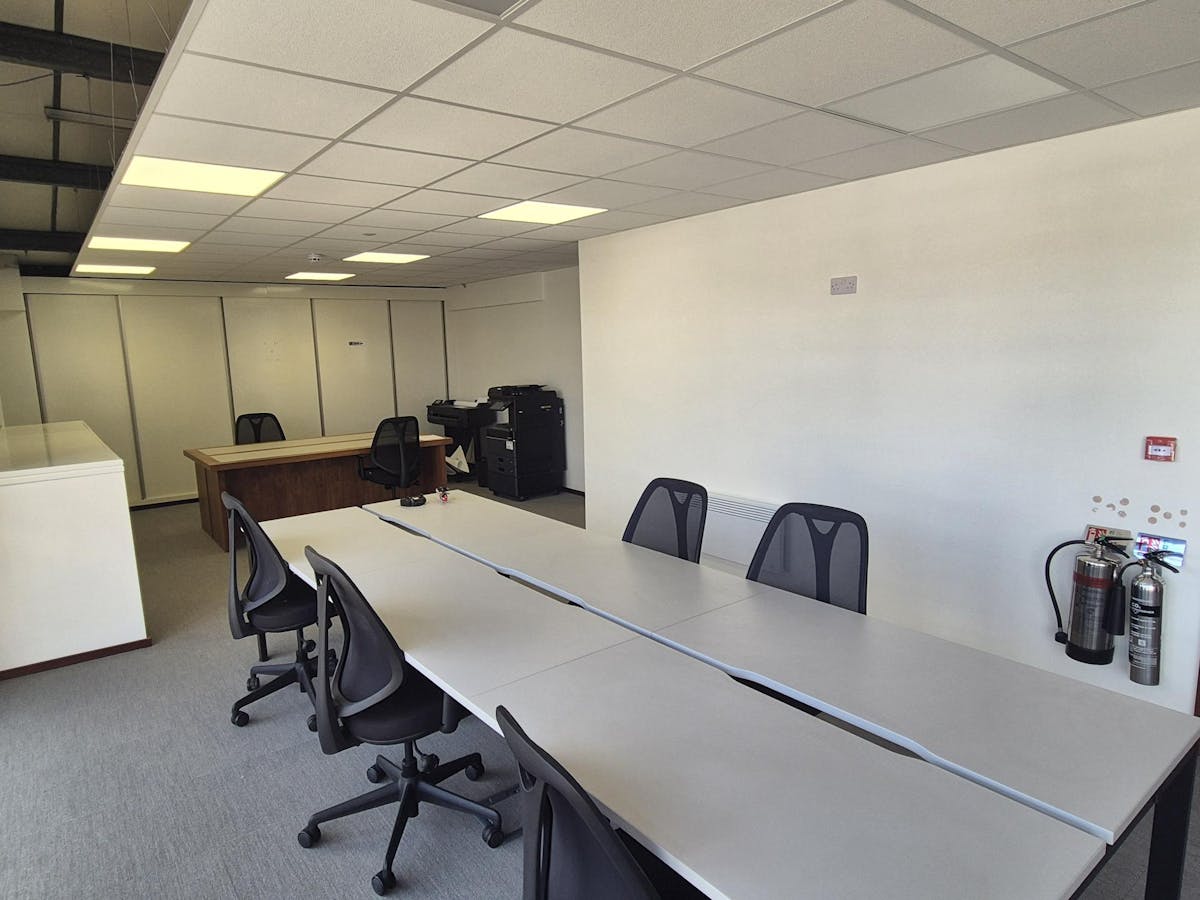
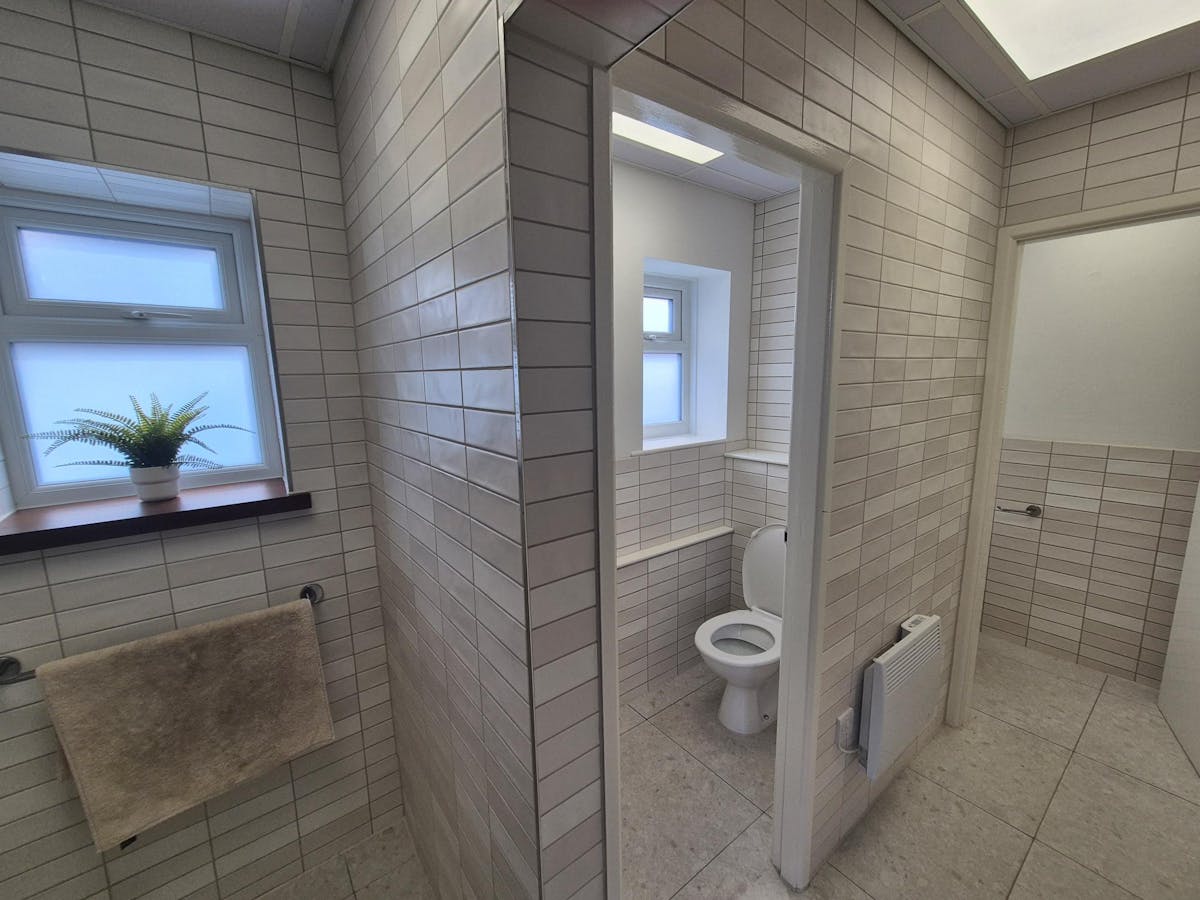
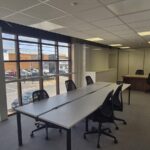
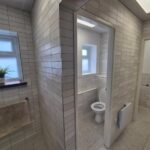
• Main building provides a mix of trade/showroom/office, storage, toilet shower/amenity and mezz office
• Warehouse 5.4m to eaves / 6m apex, full height concertina loading door. Width- 3.86m Height- 4m
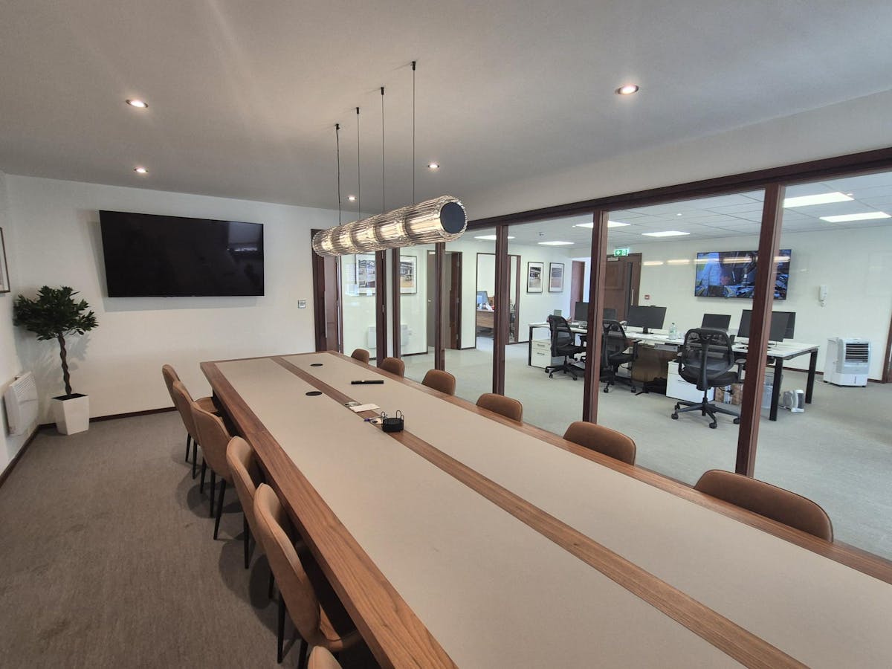
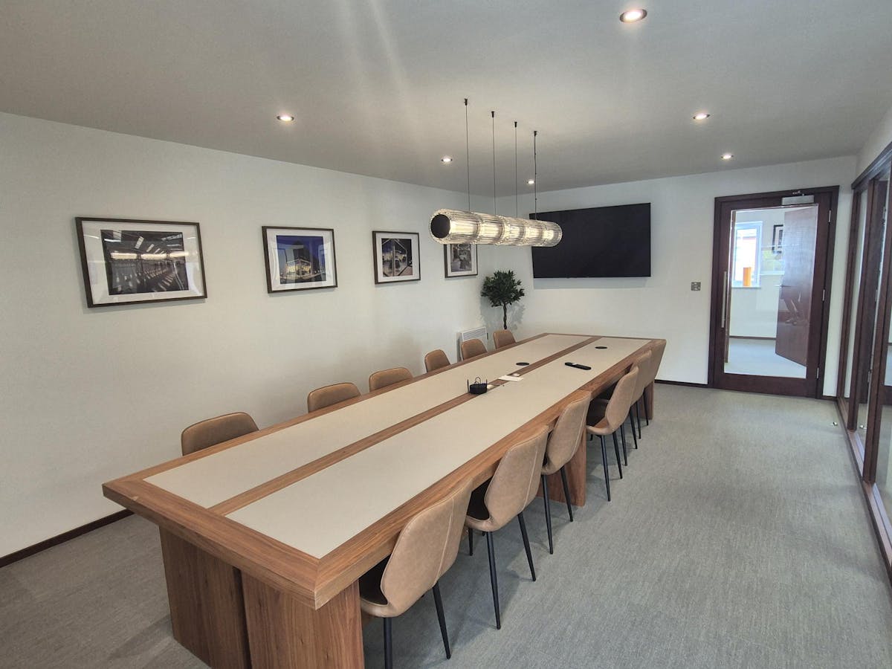
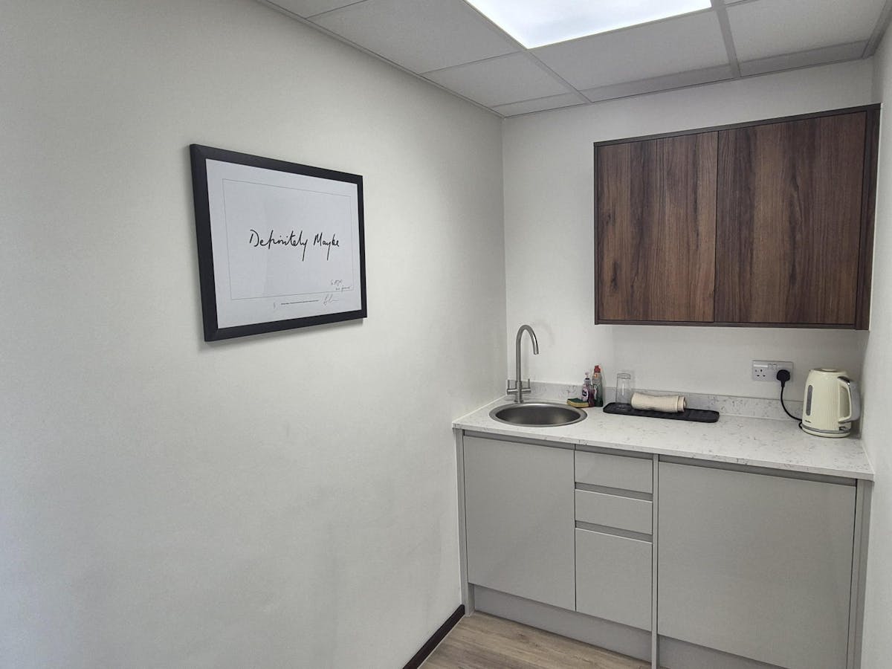
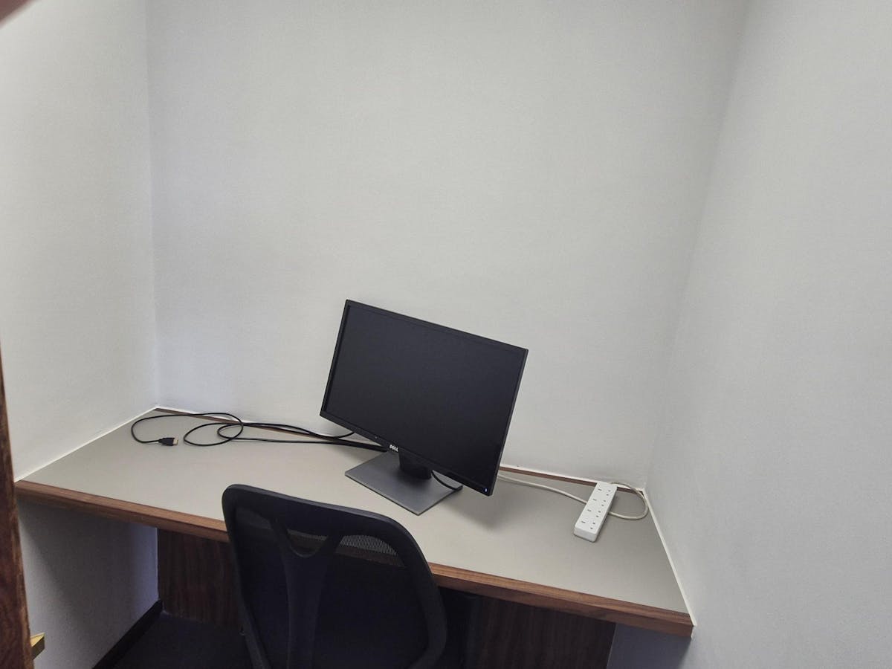
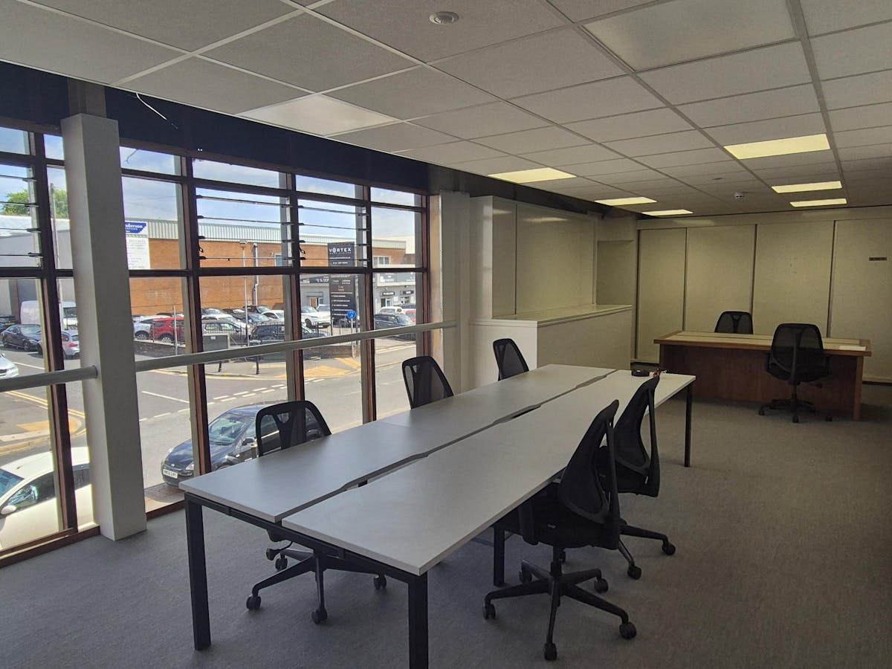
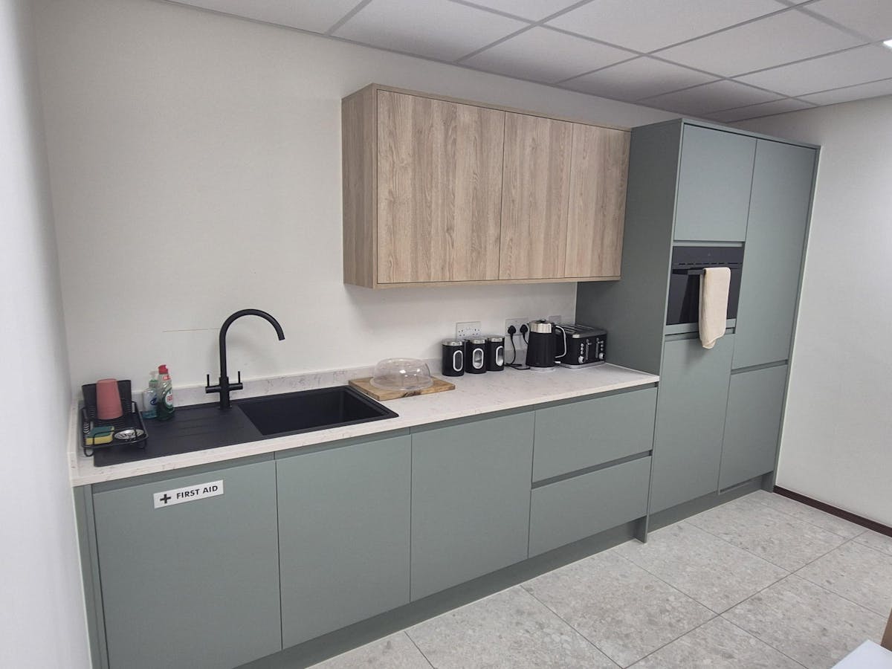
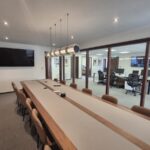
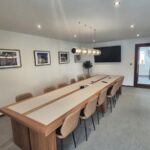
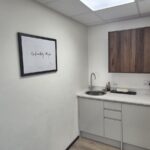
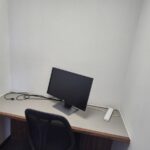
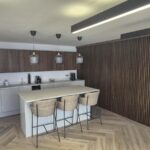
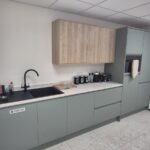
• Office/Amenity including Boardroom, open plan office, private office & kitchen
• Direct frontage onto Higher Hillgate with full height glazed feature elevation
• Three Phase Electricity
Location
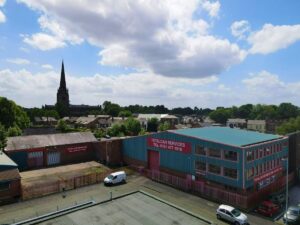
An Office/Storage unit prominently located with direct main road frontage onto Higher Hillgate. The immediate area is an established trade cluster and includes occupiers such as Howdens, Screwfix, Sally Salon Services & Floors 4 U.
M60, Junction 1 - 1.4 miles
Manchester Airport - 8.3 miles
Stockport Exchange - 1 mile
Terms
On a leasehold basis with terms to be agreed
Accommodation
Ground Floor Counter/Storage 2,877 sq.ft
First Floor Office 2,137 sq.ft
Additional Warehouse Store 826 sq.ft
Overall 5,840 sq.ft
Services
All mains services available to the property. Three Phase Electricity, gas, water and drainage
Rateable Value
£34,000
Price
£675,000
EPC
Available on request.
VAT
All figures are quoted exclusive of but maybe subject to VAT